
Price Reduction - Primary on Main
Address
12815 N 11th Avenue, Boise, ID
Price
$ 910,000
Property Attributes
- MLS#98980777
- TypeSingle Family
- Listing Status Active
- CountyAda
- CityBoise
- NeighborhoodHidden Springs
- Zip83714
- Style
- Year Built2007
- Taxes$ 4850
- Price$ 910,000
- Bedrooms5
- Full Bathrooms5
- Half Bathrooms0
- Sqr Footage3668
- Lot Size0.18 Acres
Data Source:
Intermountain MLS (IMLS)
Property Description
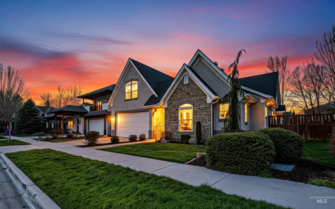
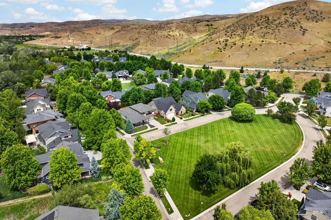
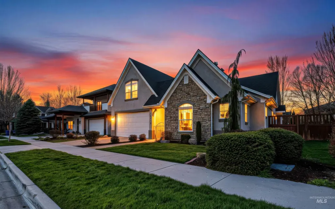
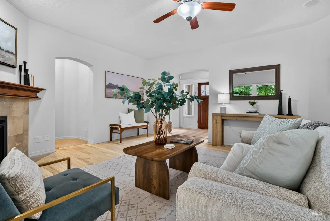
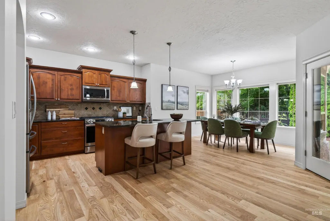
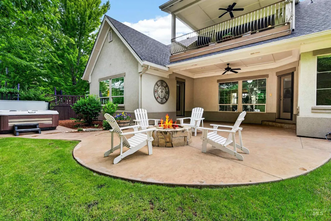
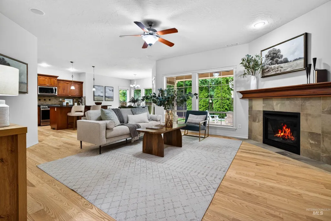
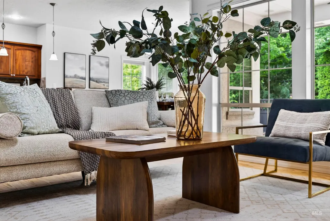
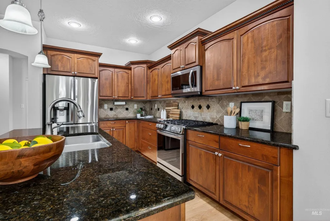
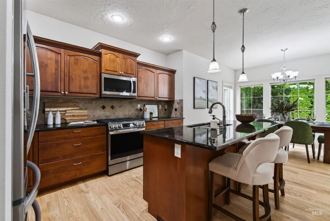
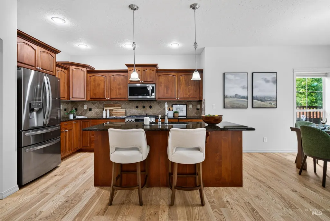
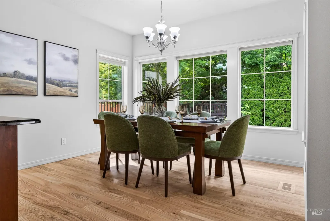
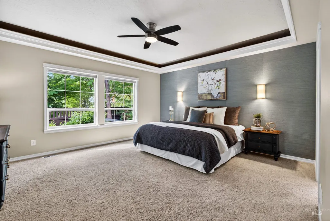
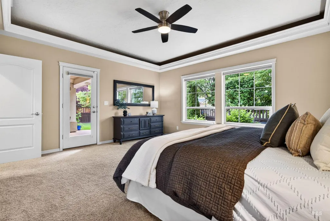
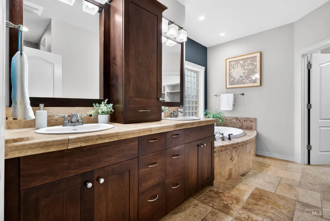
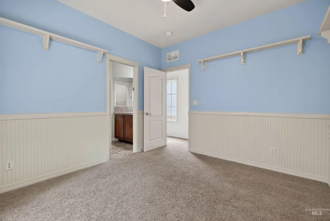
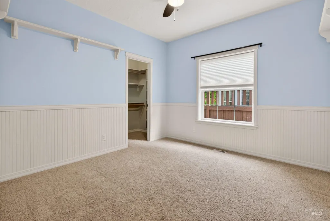
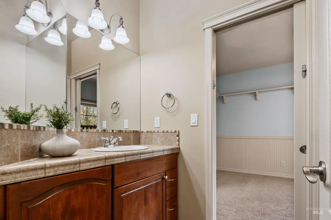
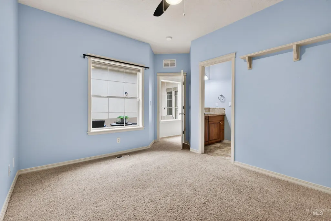
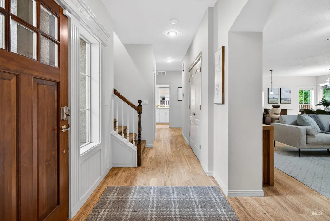
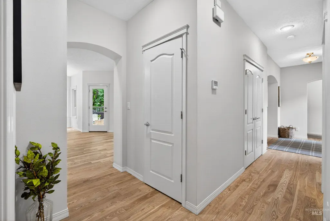
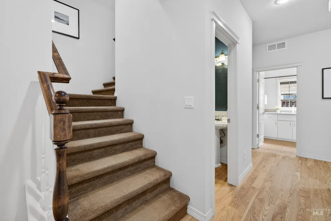
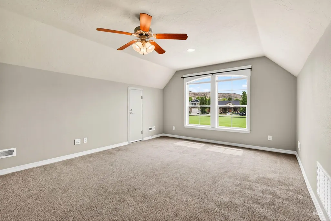
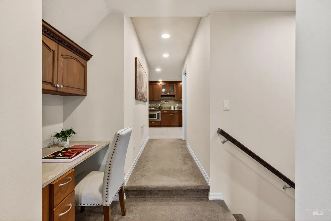
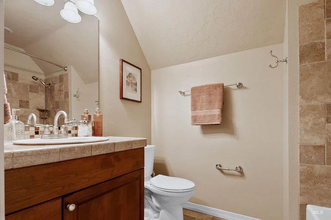
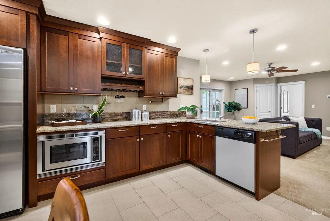
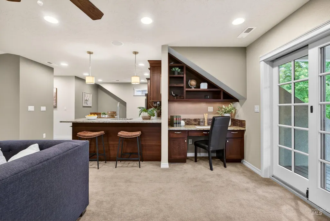
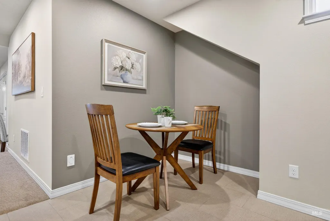
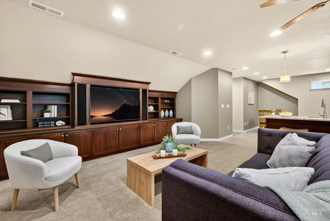
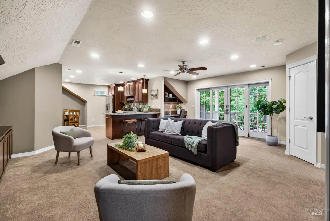
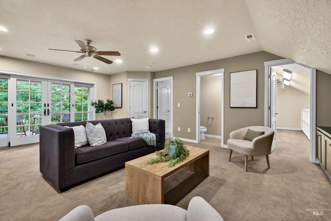
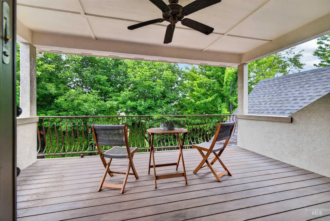
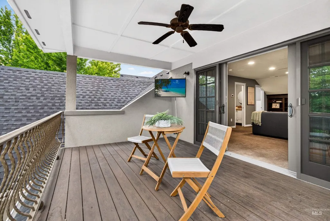
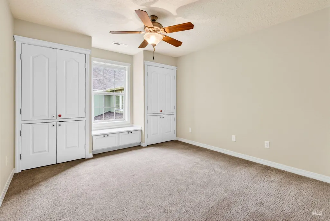
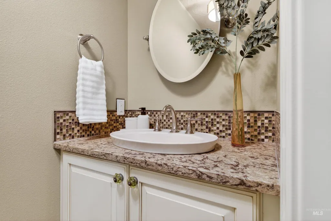
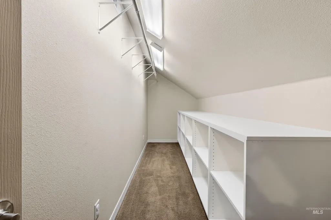
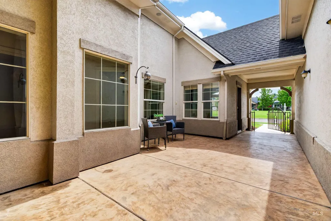
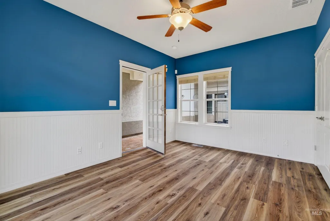
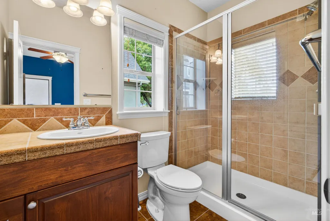
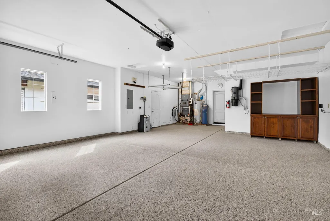
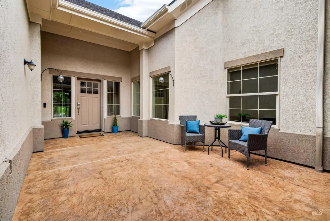
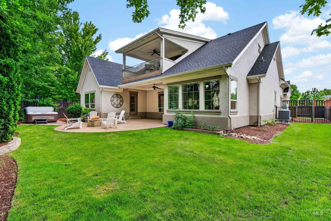
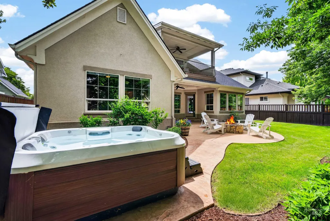
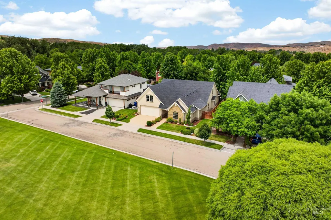
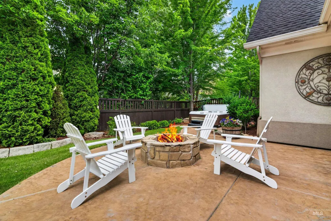
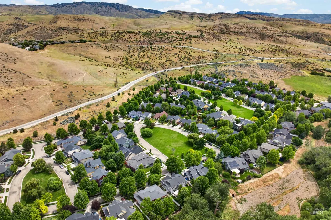
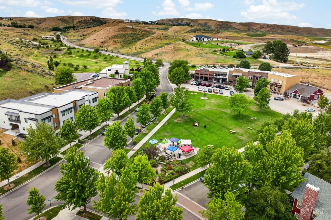
MOTIVATED SELLERS! Rarely does a home offer this much flexibility. Custom-built as the builder’s personal residence, this all-stucco home offers exceptional craftsmanship and a floor plan designed for how people live today. Set on a quiet one-way street, the home faces a pristine HOA-maintained lawn, creating an open, park-like extension of the front yard. Ideal for multigenerational living, extended family, guests or work-from-home needs, the property offers multiple distinct living spaces. The main level features a spacious primary suite, plus two additional bedrooms connected by a Jack-and-Jill bath. The open living area flows into the kitchen with updated LG appliances. Upstairs is an incredible second living space with a full kitchen and pantry—perfect for game days, movie nights, entertaining or a private retreat for teens or extended family. An additional bedroom, bath and bonus room complete the upper level. Just off the entry courtyard, a private detached casita/ADU provides even more possibilities for guests, family or a secluded office. Major upgrades include a $22K premium high-efficiency HVAC system with UV air filtration and humidifier, plus a new roof in 2024. Outside, enjoy a private backyard retreat with covered patio, gas fire pit and hot tub. ONE HOME, THREE WAYS TO LIVE!
| Elementary School | Middle School | High School |
|---|---|---|
| Hidden Springs Elementary School | Hillside Middle School | Boise High School |
| Price History | |
|---|---|
| 4/8/2026 | Listed $998,000 |
| 6/26/2026 | 2$983,000 |
| 7/29/2026 | 1$970,000 |
| 8/11/2026 | 2$950,000 |
| 9/9/2026 | 4$910,000 |
General Features
| Heating | Forced Air |
|---|---|
| Cooling | Central Air |
| Utilities | Sewer Connected |
| Roof | Composition |
| Appliances | Electric Water Heater |
| HOA Fee | 526.25 |
| Garage Spaces | 3 |
| Patio/Porch Features | Covered Patio/Deck |
| Pool Features | Community |
| Construction Materials | Frame |
| Year Built | 2007 |
| Levels | Two |
| Property Subtype | Single Family Residence |
| Tax Year | 2025 |
| Current Use | Single Family |
| Ownership | Fee Simple,Fractional Ownership: No |
| Assoc Fee Paid Per | Quarterly |
| County | Ada |
| Property Type | Residential |
| HOA | true |
| Attached Garage | true |
| Subdivision Name | Hidden Springs |
| Garage Y/N | true |
| Other Structures | Separate Living Quarters |
| Status | Active |
| Directions | Bogus Basin Rd, W on Cartwright Rd, S Humphrey's Way, E Poplar Creek, S 11th Avenue |
| ModificationTimestamp | 2026-09-12T06:00:49.300Z |
| High School | Boise |
| City | Boise |
| High School District | Boise School District #1 |
| Lot Size Units | Acres |
| Lot Size Square Feet | 7840.8 |
| Carport Y/N | false |
| Listing Terms | Cash |
| Spa Features | Hot Tub/Spa |
| Elementary School | Hidden Springs |
| Land Lease Y/N | false |
| Tax Annual Amount | 4850.24 |
| Middle/Junior High School | Hillside |
| Virtual Tour | https://u.listvt.com/mls/239460106 |
| Building Area Units | Square Feet |
| Primary Bedroom Level | Main |
| Living Area Units | Square Feet |
| Standard Status | Active |
| Middle/Junior School District | Boise School District #1 |
| Elementary School District | Boise School District #1 |
| Virtual Tour | https://visualize.grouponesothebysrealty.com/12815n11thavenue |
| Legal Description | Lot 07 Blk 74 Hidden Springs Sub 06Th Add |
| LeasableAreaUnits | Square Feet |
| Freehold | IDX |
Interior Features
| Interior Amenities | Bath-Master |
|---|---|
| Flooring | Hardwood |
| Total Fireplaces | 1 |
| Fireplace Features | One |
| Air Conditioning Y/N | true |
| Heating Y/N | true |
| Fireplace Y/N | true |
| Above Grade Finished Area | 3668 |
| Total Bedrooms | 5 |
| Living Room Level | Main |
| Main Level Bedrooms | 4 |
| Main Level Bathrooms | 3 |
| Below Grade Finished Area Unit Type | Square Feet |
| LivingAreaSource | Public Records |
| Below Grade Finished Area Source | Public Records |
| Above Grade Finished Area Source | Public Records |
| Above Grade Finished Area Unit Type | Square Feet |
| Total Baths | 5 |
| Bedroom 5 Level | Upper |
| Bedroom 4 Level | Main |
| Bedroom 3 Level | Main |
| Second Bedroom Level | Main |
Exterior Features
| Fencing | Full |
|---|---|
| Parking Features | Attached |
| Lot Features | Standard Lot 6000-9999 SF |
| Water Source | Community Service |
| Total Parking | 3 |
| Lot Size Area | 0.18 |
| Spa | false |
| Building Area Total | 3668 |
| Lot Size Acres | 0.18 |
| Road Surface Type | Paved |
| Covered Spaces | 3 |
| Road Frontage Type | Public Road |
Amenities
- Foreclosure
- Views
- Short Sale
- New Construction
- Adult 55+
- Lease To Own
- No HOA Fees
- Furnished
- Primary On Main
- Air Conditioning
- Seller Finance
- Green
- Fixer Upper
- Horse
- Golf
- Fireplace
- Deck
- Garage
- Basement
- Pool
Property vs Single Family Average in 83714
Price
Taxes
Year Built

 The data relating to real estate for sale on this web site comes in part from the IDX Program of the Snake River Regional Multiple Listing Service © 2026.
Information provided is deemed reliable but not guaranteed. All properties are subject to prior sale, change or withdrawal. The information being provided is for consumers personal, non-commercial use and may not be used for any purpose other than to identify prospective properties consumers may be interested in purchasing.
This content
The data relating to real estate for sale on this web site comes in part from the IDX Program of the Snake River Regional Multiple Listing Service © 2026.
Information provided is deemed reliable but not guaranteed. All properties are subject to prior sale, change or withdrawal. The information being provided is for consumers personal, non-commercial use and may not be used for any purpose other than to identify prospective properties consumers may be interested in purchasing.
This content
