
Waterfront - Primary on Main
Address
130 Valley Creek Road, Stanley, ID
Price
$ 1,250,000
Property Attributes
- MLS#98996616
- TypeSingle Family
- Listing Status Pending
- CountyCuster
- CityStanley
- Neighborhood0 Not Applicable
- Zip83278
- Style
- Year Built1992
- Taxes$ 2542
- Price$ 1,250,000
- Bedrooms3
- Full Bathrooms3
- Half Bathrooms0
- Sqr Footage2616
- Lot Size0.81 Acres
Data Source:
Intermountain MLS (IMLS)
Property Description
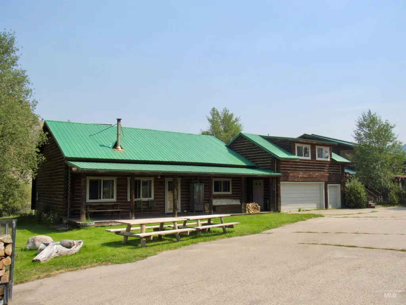
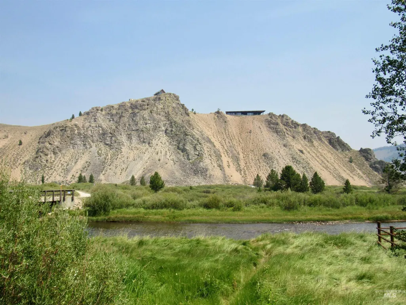
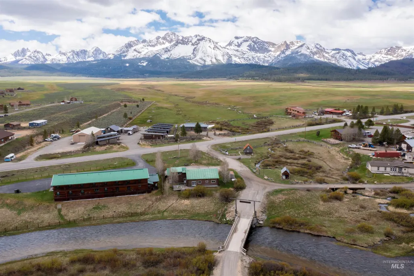
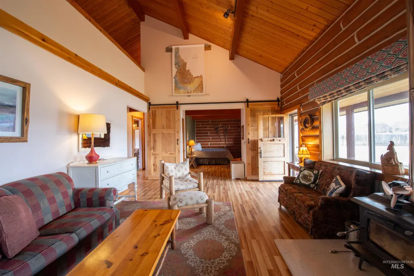
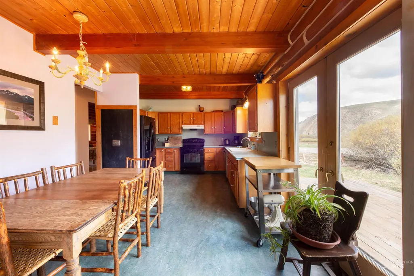
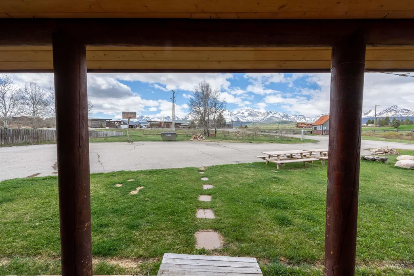
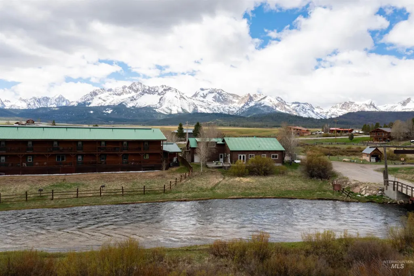
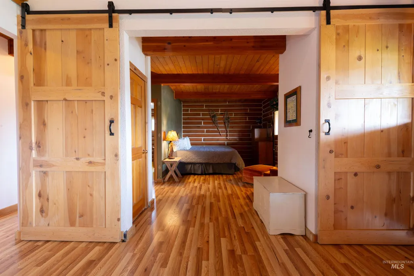
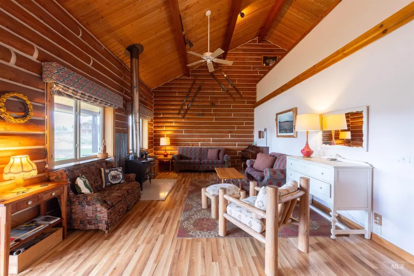
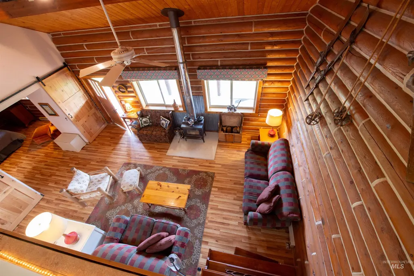
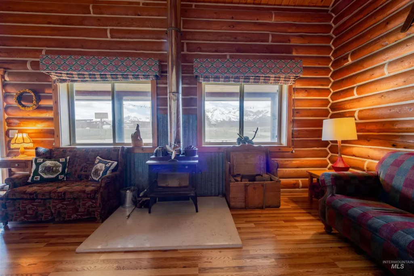
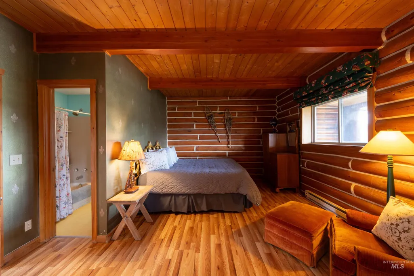
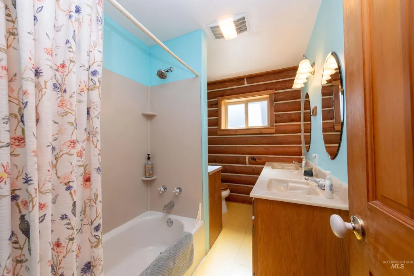
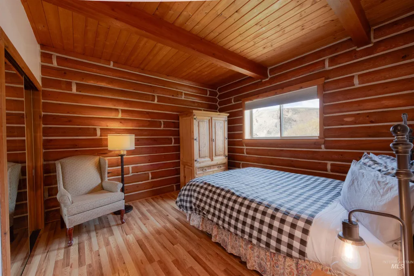
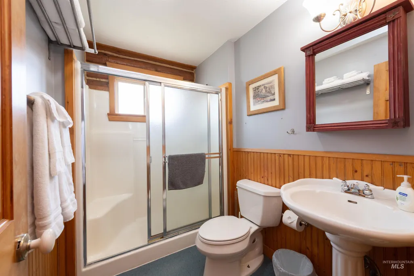
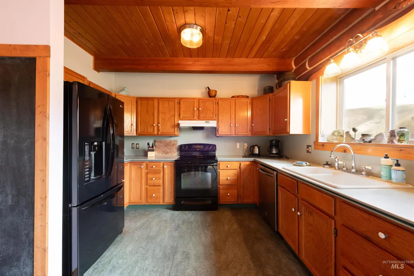
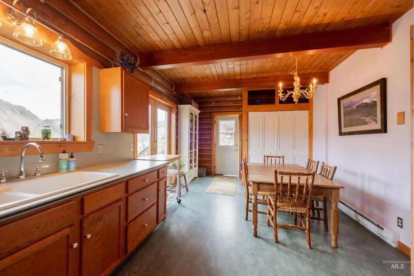
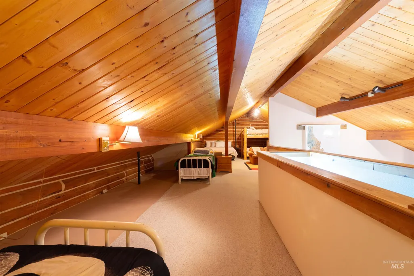
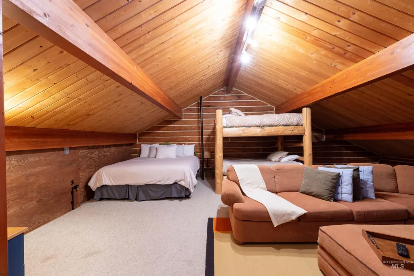
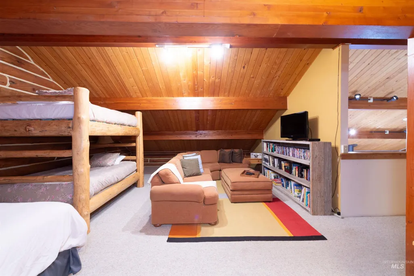
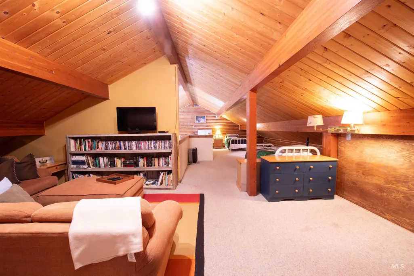
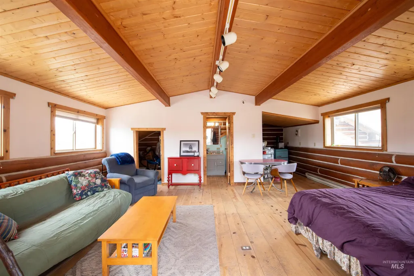
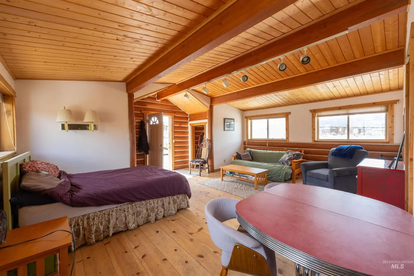
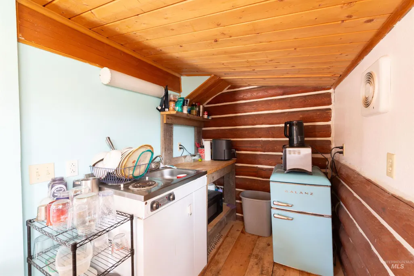
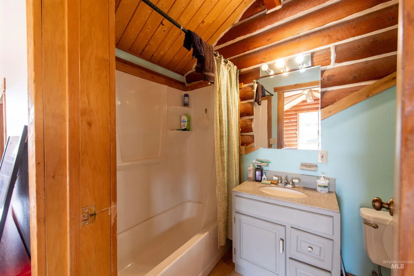
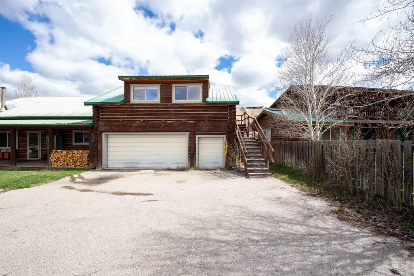
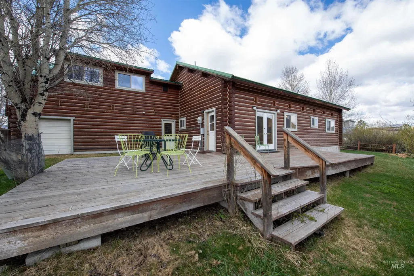
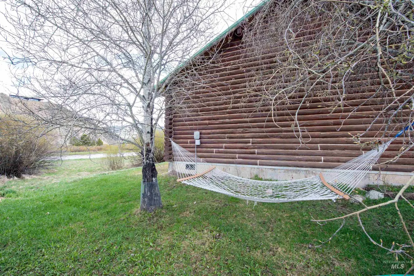
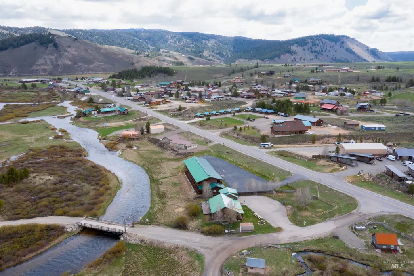
Waterfront with a Mountain View and year-round access in Stanley. This log cabin sits on .81 acres with stunning Sawtooth Views and enjoys creek frontage along Valley Creek and is located directly across from the Valley Creek Preserve. The main level of the home features two bedrooms and two bathrooms and plenty of living space inside and out. Above the garage with a separate entrance is a light-filled unit which serves as the third bedroom and it has a full bathroom and a kitchenette making it ideal for guests, potential rental income or multi-generational living. The garage has space for one car and lots of gear including snowmobiles and there are double doors for added convenience. Enjoy "Sawtooth TV" from the covered front porch and peace and quiet on the deck facing the creek. Commercial zoning offers rare flexibility and there is ample space to subdivide. Perfect for multi-family or commercial development. Live your 7C dreams with a view and water!
| Elementary School | Middle School | High School |
|---|---|---|
| Stanley Elementary School | Challis Jr Sr High School Middle School | Challis High School |
| Price History | |
|---|---|
| 8/6/2026 | Listed $1,250,000 |
General Features
| Heating | Baseboard |
|---|---|
| Utilities | Sewer Connected |
| Roof | Metal |
| Appliances | Electric Water Heater |
| Garage Spaces | 1 |
| Construction Materials | Log |
| Year Built | 1992 |
| Levels | Two |
| Property Subtype | Single Family Residence |
| Tax Year | 2025 |
| Current Use | Single Family |
| Ownership | Fee Simple,Fractional Ownership: No |
| Waterfront Features | Waterfront |
| County | Custer |
| Property Type | Residential |
| Attached Garage | true |
| Subdivision Name | 0 Not Applicable |
| Garage Y/N | true |
| Other Structures | Storage Shed |
| Status | Pending |
| Directions | E on Eva Falls Ave (Hwy 21), N on Valley Creek Road, E to address |
| ModificationTimestamp | 2026-08-10T15:58:09.600Z |
| High School | Challis |
| City | Stanley |
| High School District | Challis Joint School District #181 |
| Zoning Description | Commercial |
| Lot Size Units | Acres |
| Lot Size Square Feet | 35283.6 |
| Carport Y/N | false |
| Listing Terms | Consider All |
| Elementary School | Stanley |
| Land Lease Y/N | false |
| Tax Annual Amount | 2542.34 |
| Middle/Junior High School | Challis Jr Sr High School |
| Building Area Units | Square Feet |
| Primary Bedroom Level | Main |
| Living Area Units | Square Feet |
| Standard Status | Pending |
| Middle/Junior School District | Challis Joint School District #181 |
| Elementary School District | Challis Joint School District #181 |
| Legal Description | TRACT 02-39 STANLEY ANNEX |
| LeasableAreaUnits | Square Feet |
| Freehold | IDX |
Interior Features
| Interior Amenities | Bed-Master Main Level |
|---|---|
| Flooring | Hardwood |
| Fireplace Features | Wood Burning Stove |
| Kitchen Level | Main |
| Air Conditioning Y/N | false |
| Heating Y/N | true |
| Fireplace Y/N | true |
| Above Grade Finished Area | 2616 |
| Total Bedrooms | 3 |
| Living Room Level | Main |
| Main Level Bedrooms | 2 |
| Main Level Bathrooms | 2 |
| Below Grade Finished Area Unit Type | Square Feet |
| LivingAreaSource | Public Records |
| Below Grade Finished Area Source | Public Records |
| Above Grade Finished Area Source | Public Records |
| Above Grade Finished Area Unit Type | Square Feet |
| Total Baths | 3 |
| Kitchen Area | 242 |
| Kitchen Length | 22 |
| Kitchen Width | 11 |
| Primary on Main | 132 |
| Second Bedroom Length | 11 |
| Second Bedroom Width | 12 |
| Bedroom 3 Area | 340 |
| Bedroom 3 Length | 20 |
| Bedroom 3 Width | 17 |
| Living Room Area | 330 |
| Living Room Length | 22 |
| Living Room Width | 15 |
| Primary Bedroom Area | 154 |
| Primary Bedroom Length | 14 |
| Primary Bedroom Width | 11 |
| Bedroom 3 Level | Upper |
| Second Bedroom Level | Main |
Exterior Features
| Fencing | Partial |
|---|---|
| Parking Features | Attached |
| Lot Features | 1/2 - .99 AC |
| Water Source | Well |
| Total Parking | 1 |
| Lot Size Area | 0.81 |
| Building Area Total | 2616 |
| Lot Dimensions | 300x105 |
| Lot Size Acres | 0.81 |
| Waterfront Y/N | true |
| Covered Spaces | 1 |
| Road Frontage Type | Private Road |
Amenities
- Foreclosure
- Views
- Short Sale
- New Construction
- Adult 55+
- Lease To Own
- No HOA Fees
- Furnished
- Primary On Main
- Air Conditioning
- Seller Finance
- Green
- Fixer Upper
- Horse
- Golf
- Fireplace
- Deck
- Garage
- Basement
- Pool
Property vs Single Family Average in 83278
Price
Taxes
Year Built

 The data relating to real estate for sale on this web site comes in part from the IDX Program of the Snake River Regional Multiple Listing Service © 2026.
Information provided is deemed reliable but not guaranteed. All properties are subject to prior sale, change or withdrawal. The information being provided is for consumers personal, non-commercial use and may not be used for any purpose other than to identify prospective properties consumers may be interested in purchasing.
This content
The data relating to real estate for sale on this web site comes in part from the IDX Program of the Snake River Regional Multiple Listing Service © 2026.
Information provided is deemed reliable but not guaranteed. All properties are subject to prior sale, change or withdrawal. The information being provided is for consumers personal, non-commercial use and may not be used for any purpose other than to identify prospective properties consumers may be interested in purchasing.
This content
