
Primary on Main
Address
6004 E Hootowl Dr, Boise, ID
Price
$ 1,275,000
Property Attributes
- MLS#98997218
- TypeSingle Family
- Listing Status Pending
- CountyAda
- CityBoise
- NeighborhoodHarris North
- Zip83716
- Style
- Year Built2019
- Taxes$ 9545
- Price$ 1,275,000
- Bedrooms4
- Full Bathrooms3
- Half Bathrooms0
- Sqr Footage2966
- Lot Size0.348 Acres
Data Source:
Intermountain MLS (IMLS)
Property Description
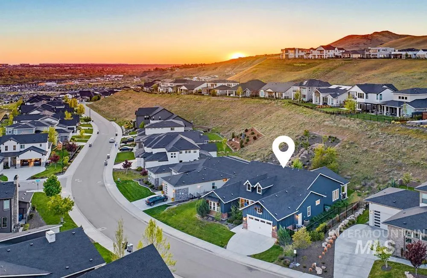
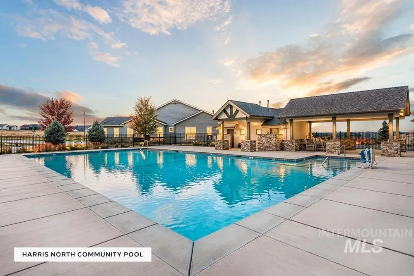
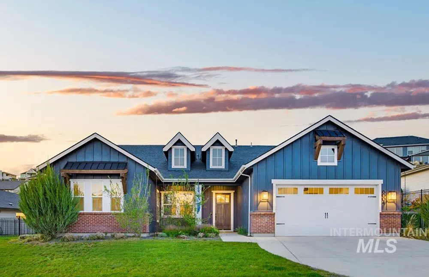
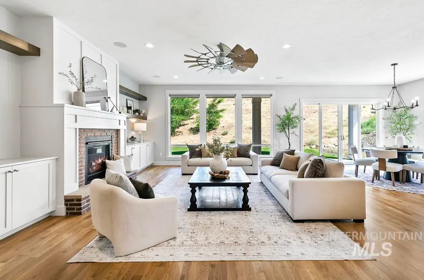
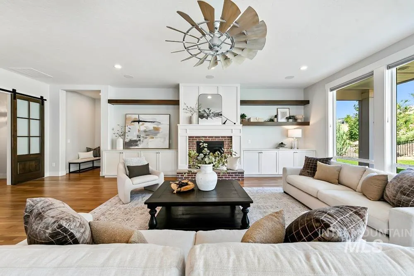
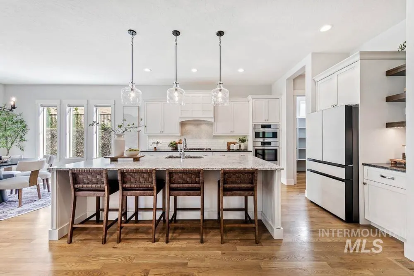
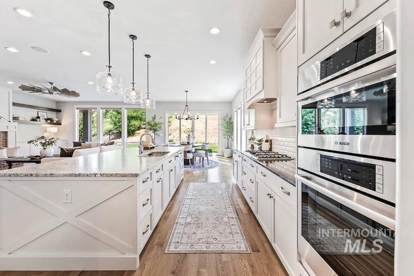
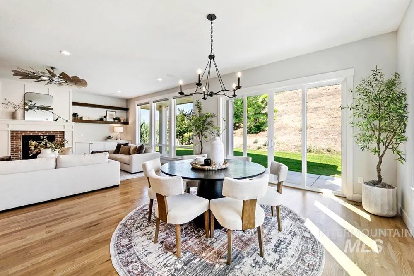
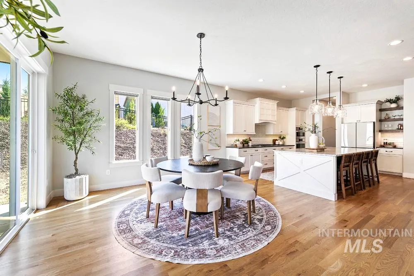
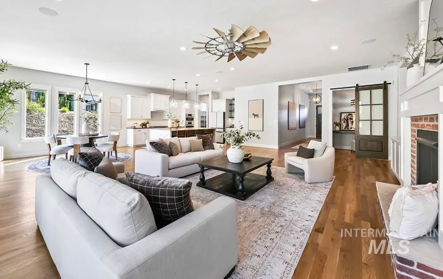
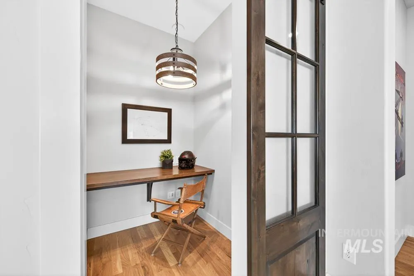
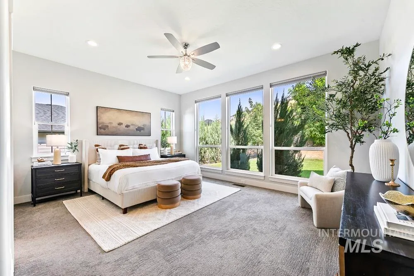
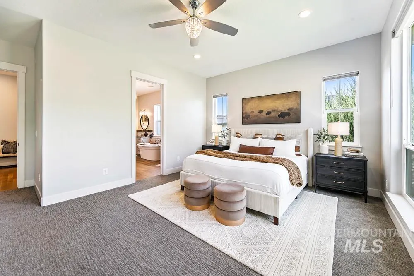
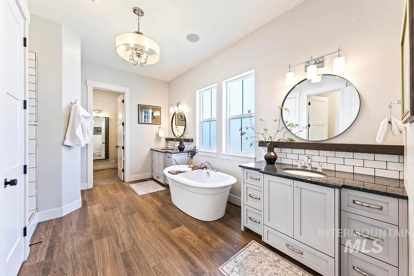
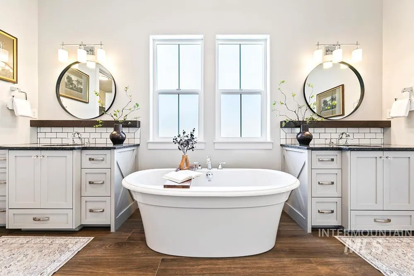
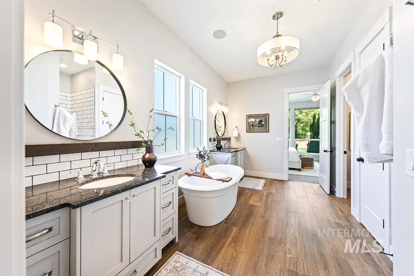
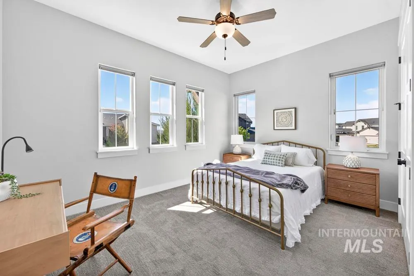
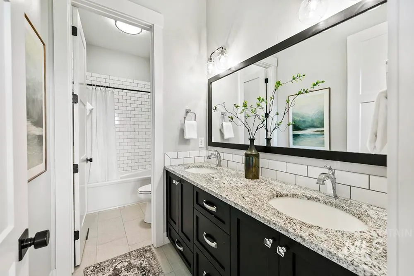
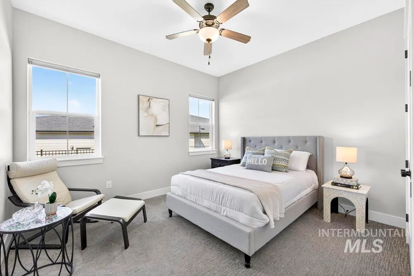
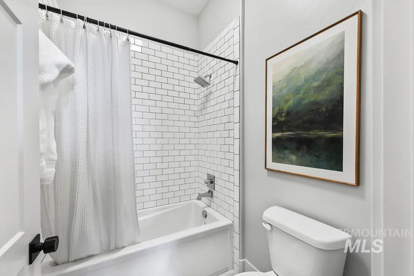
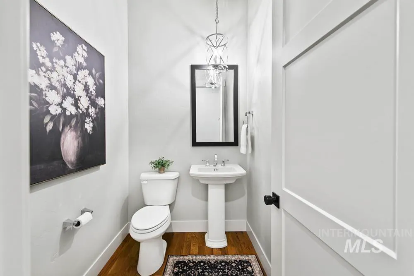
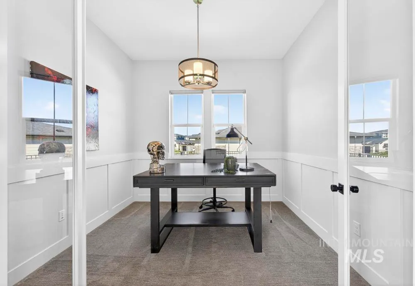
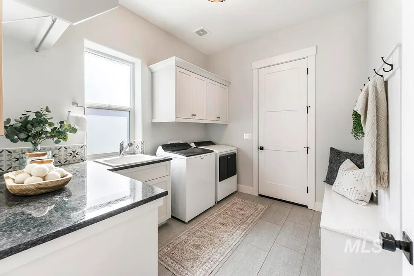
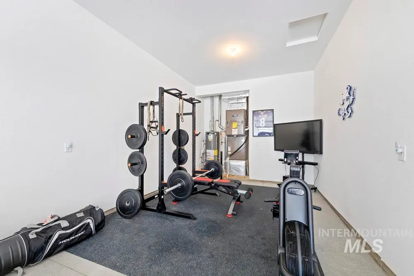
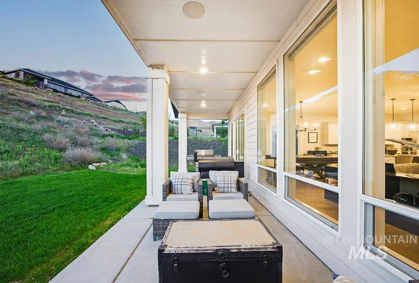
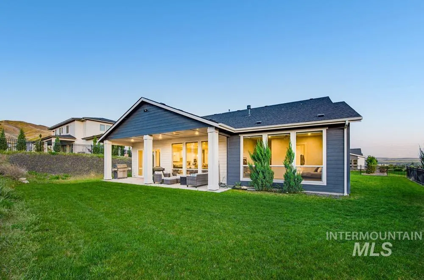
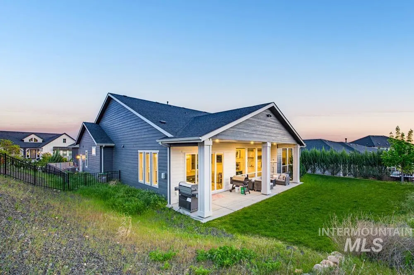
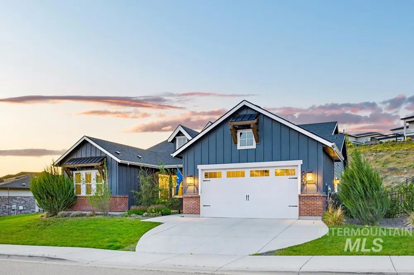
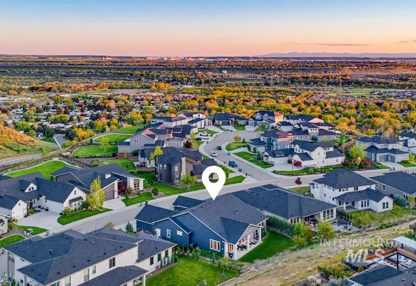
Beautiful interiors & thoughtful design define this meticulously maintained, single-level home. Positioned on a spacious ~.35-acre lot within the sought-after Harris North community, the setting invites both community connection & quiet retreat. This luxury enclave is celebrated for its incredible views, sparkling community pool, and miles of hiking & biking trails just moments from home. Tall ceilings, hardwood floors & detailed millwork add classic sophistication. The heart of the home unfolds in a light-filled great room, where expansive windows frame views of the backyard and adjacent hillside. The kitchen is beautifully refined & functional, featuring modern granite countertops, shaker-style cabinetry, & high-end Bosch appliances. Primary suite & ensuite bath are thoughtfully positioned apart from the remaining bedrooms & designated office. Outdoors, a spacious covered patio extends the living space, opening to a private backyard that offers endless possibilities. Whether creating lush gardens, enhancing the landscape, expanding outdoor entertaining areas, or simply enjoying the green space, the setting provides the flexibility to make it your own. Enjoy nearby dining, coffee shops, top-ranked schools, and convenient access to Downtown Boise.
| Elementary School | Middle School | High School |
|---|---|---|
| Dallas Harris Elementary School | East Jr Middle School | Timberline (Boise) High School |
| Price History | |
|---|---|
| 8/13/2026 | Listed $1,275,000 |
General Features
| Heating | Forced Air |
|---|---|
| Cooling | Central Air |
| Utilities | Sewer Connected |
| Roof | Composition |
| Appliances | Gas Water Heater |
| HOA Fee | 350 |
| Garage Spaces | 3 |
| Pool Features | Community |
| Construction Materials | Frame |
| Year Built | 2019 |
| Levels | One |
| Property Subtype | Single Family Residence |
| Tax Year | 2025 |
| Current Use | Single Family |
| Ownership | Fee Simple |
| Assoc Fee Paid Per | Quarterly |
| County | Ada |
| Property Type | Residential |
| HOA | true |
| Attached Garage | true |
| Subdivision Name | Harris North |
| Garage Y/N | true |
| Status | Pending |
| Directions | E Parkcenter Blvd, L Warm Springs Ave, R Barber Dr, R Hootowl Dr |
| ModificationTimestamp | 2026-08-25T23:52:47.800Z |
| High School | Timberline (Boise) |
| City | Boise |
| High School District | Boise School District #1 |
| Lot Size Units | Acres |
| Lot Size Square Feet | 15158.88 |
| Carport Y/N | false |
| Listing Terms | Cash |
| Elementary School | Dallas Harris |
| Land Lease Y/N | false |
| Tax Annual Amount | 9545.7 |
| Middle/Junior High School | East Jr |
| Virtual Tour | https://my.matterport.com/show/?m=U7AFgxupocf&brand=0 |
| Building Area Units | Square Feet |
| Primary Bedroom Level | Main |
| Living Area Units | Square Feet |
| Standard Status | Pending |
| Middle/Junior School District | Boise School District #1 |
| Elementary School District | Boise School District #1 |
| Legal Description | See Attached Exhibit A |
| LeasableAreaUnits | Square Feet |
| Freehold | IDX |
Interior Features
| Interior Amenities | Bath-Master |
|---|---|
| Flooring | Carpet |
| Total Fireplaces | 1 |
| Fireplace Features | One |
| Kitchen Level | Main |
| Air Conditioning Y/N | true |
| Heating Y/N | true |
| Fireplace Y/N | true |
| Above Grade Finished Area | 2966 |
| Total Bedrooms | 4 |
| Main Level Bedrooms | 4 |
| Main Level Bathrooms | 2 |
| Below Grade Finished Area Unit Type | Square Feet |
| LivingAreaSource | Public Records |
| Below Grade Finished Area Source | Public Records |
| Above Grade Finished Area Source | Public Records |
| Above Grade Finished Area Unit Type | Square Feet |
| Total Baths | 3 |
| Kitchen Area | 192 |
| Kitchen Length | 12 |
| Kitchen Width | 16 |
| Primary on Main | 182 |
| Second Bedroom Length | 14 |
| Second Bedroom Width | 13 |
| Bedroom 3 Area | 154 |
| Bedroom 3 Length | 14 |
| Bedroom 3 Width | 11 |
| Primary Bedroom Area | 342 |
| Primary Bedroom Length | 18 |
| Primary Bedroom Width | 19 |
| Bedroom 4 Level | Main |
| Bedroom 3 Level | Main |
| Second Bedroom Level | Main |
Exterior Features
| Parking Features | Attached |
|---|---|
| Lot Features | 10000 SF - .49 AC |
| Water Source | City Service |
| Total Parking | 3 |
| Lot Size Area | 0.348 |
| Building Area Total | 2966 |
| Lot Size Acres | 0.348 |
| Covered Spaces | 3 |
Amenities
- Foreclosure
- Views
- Short Sale
- New Construction
- Adult 55+
- Lease To Own
- No HOA Fees
- Furnished
- Primary On Main
- Air Conditioning
- Seller Finance
- Green
- Fixer Upper
- Horse
- Golf
- Fireplace
- Deck
- Garage
- Basement
- Pool
Property vs Single Family Average in 83716
Price
Taxes
Year Built

 The data relating to real estate for sale on this web site comes in part from the IDX Program of the Snake River Regional Multiple Listing Service © 2026.
Information provided is deemed reliable but not guaranteed. All properties are subject to prior sale, change or withdrawal. The information being provided is for consumers personal, non-commercial use and may not be used for any purpose other than to identify prospective properties consumers may be interested in purchasing.
This content
The data relating to real estate for sale on this web site comes in part from the IDX Program of the Snake River Regional Multiple Listing Service © 2026.
Information provided is deemed reliable but not guaranteed. All properties are subject to prior sale, change or withdrawal. The information being provided is for consumers personal, non-commercial use and may not be used for any purpose other than to identify prospective properties consumers may be interested in purchasing.
This content
