
Price Reduction - Primary on Main
Address
13100 N Horseshoe Bend Rd, Boise, ID
Price
$ 1,074,500
Property Attributes
- MLS#98997696
- TypeSingle Family
- Listing Status Active
- CountyAda
- CityBoise
- NeighborhoodMaryglen Sub
- Zip83714
- Style
- Year Built1976
- Taxes$ 2000
- Price$ 1,074,500
- Bedrooms5
- Full Bathrooms4
- Half Bathrooms0
- Sqr Footage2688
- Lot Size5.46 Acres
Data Source:
Intermountain MLS (IMLS)
Property Description
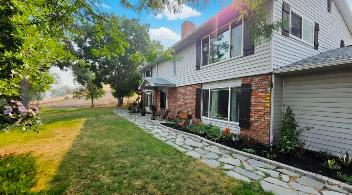
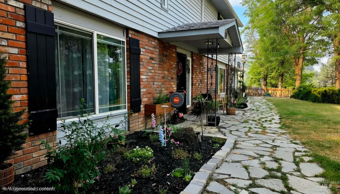
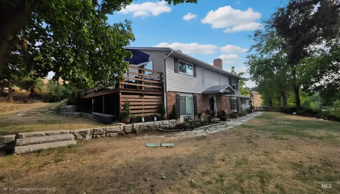
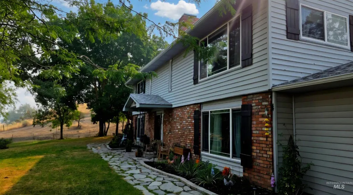
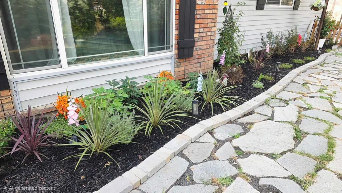
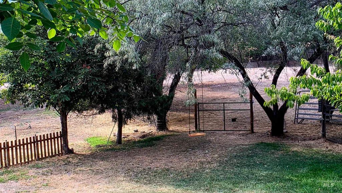
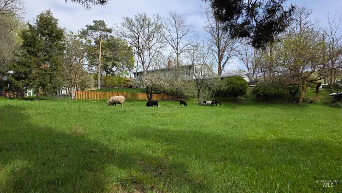
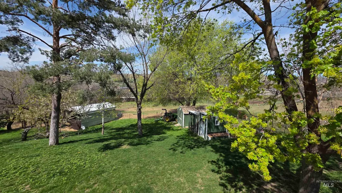
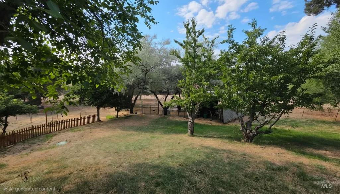
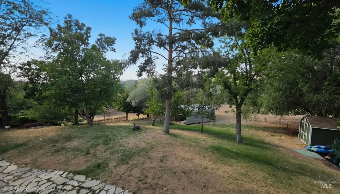
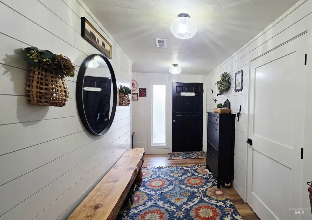
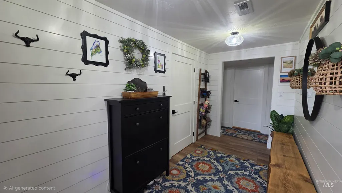
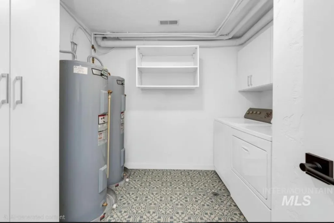
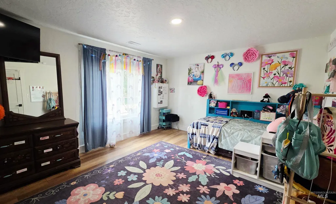
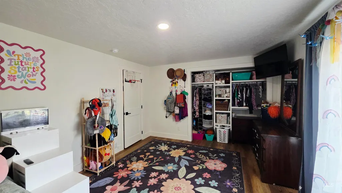
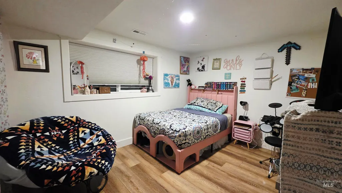
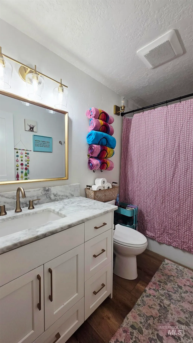
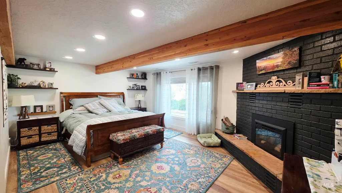
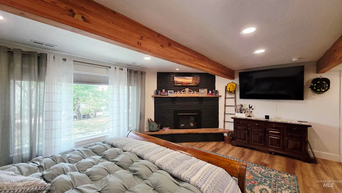
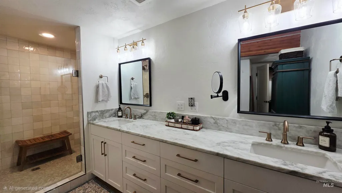
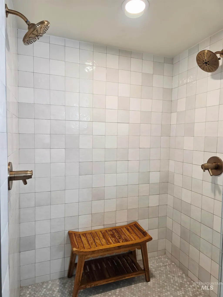
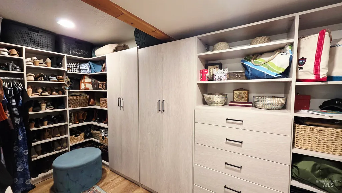
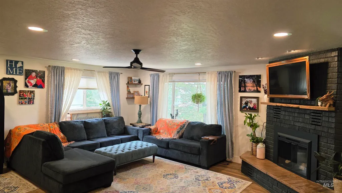
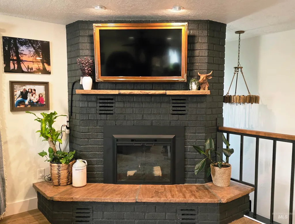
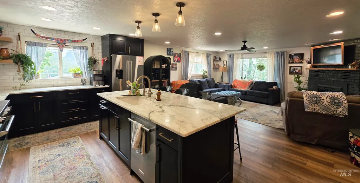
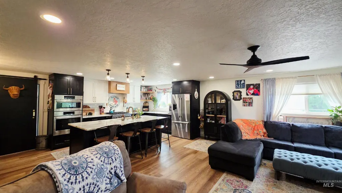
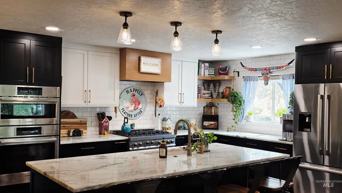
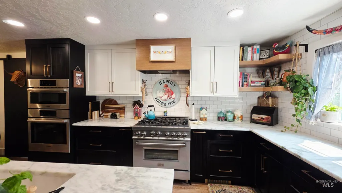
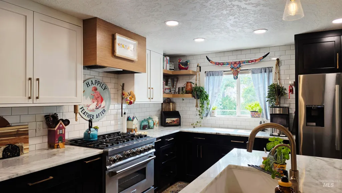
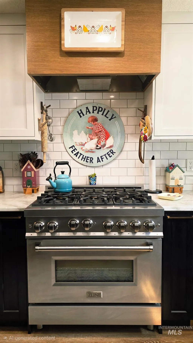
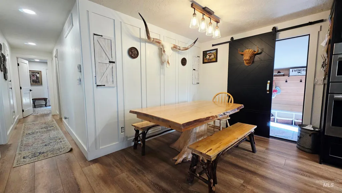
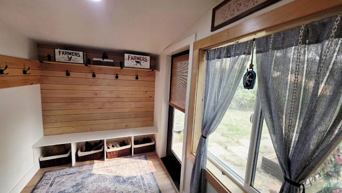
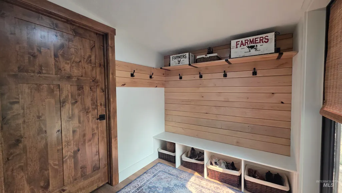
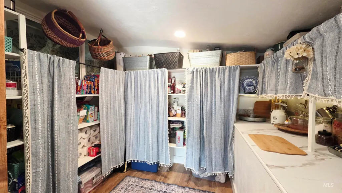
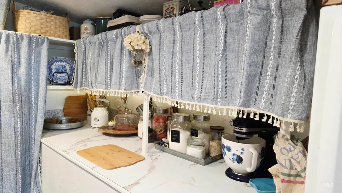
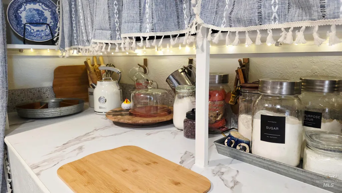
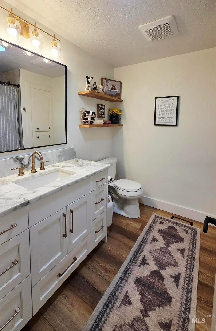
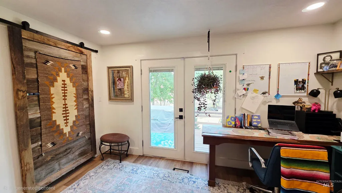
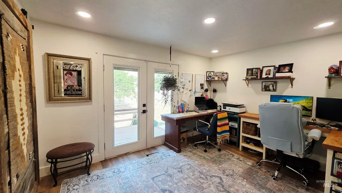
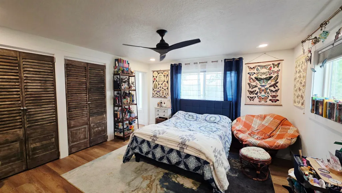
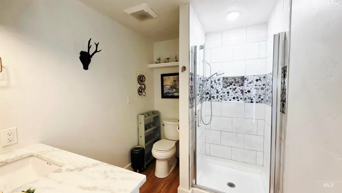
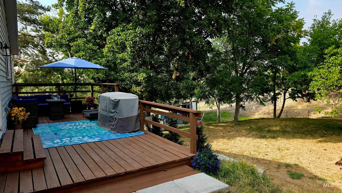
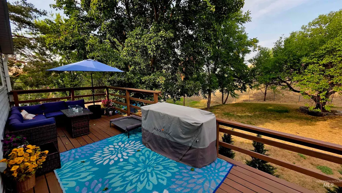
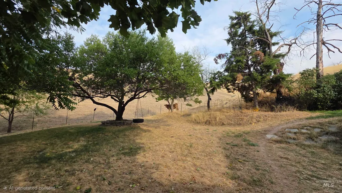
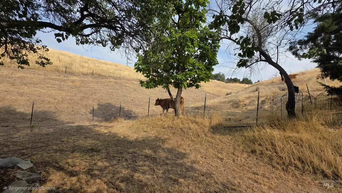
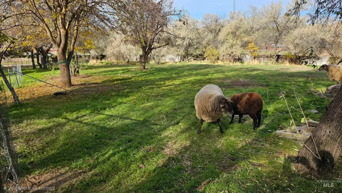
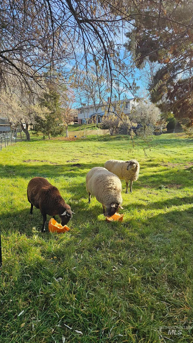
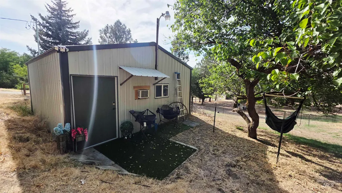
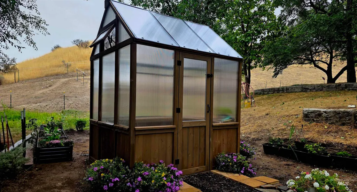
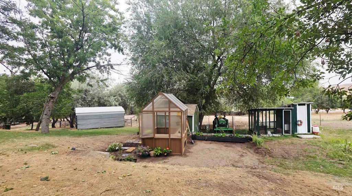
Boise 5.46 Acres Homestead. Experience the Country Lifestyle with Homestead in Boise! Discover the perfect blend of turn-key home, privacy, and panoramic beauty in this beautifully remodeled home. Nestled on 5.46 breathtaking acres featuring elevated terrain and stunning sunset views, this property is designed for modern comfort, functionality, and effortless entertaining. Charming modern Interior Design Gourmet Kitchen: Anchored by a spacious open-concept layout, featuring quartz countertops, high-end Bosch appliances, and custom cabinetry.Chef's Pantry: Includes an oversized walk-in pantry conveniently located just off the mudroom.The expansive living area flows effortlessly from room to room, ideal for hosting gatherings.Dual Primary Suites: Offers flexibility with a primary bedroom option on both the main level and upstairs—perfect for a in-law suite or private guest retreat.Dedicated Office Space: Quiet, functional workspace tailored for remote career professionals or creative pursuits.Exceptional Outdoor Amenities extra building for home office or home business separate from home.Hobby Farming: Ready-to-use chicken coops and a dedicated gardening shed, Greenhouse, Hot wired fencing, 4 separate fenced in areas currently for sheep, cows or horses. Ample Storage: Features two large, covered outdoor storage areas.This isn’t just a home—it's a lifestyle upgrade!
| Elementary School | Middle School | High School |
|---|---|---|
| Eagle Hills Elementary School | Eagle Middle Middle School | Eagle High School |
| Price History | |
|---|---|
| 8/22/2026 | Listed $1,100,000 |
| 8/29/2026 | Listed $1,095,000 |
| 9/3/2026 | 2$1,074,500 |
General Features
| Sewer | Septic Tank |
|---|---|
| Heating | Forced Air |
| Cooling | Central Air |
| Utilities | Electricity Connected |
| Roof | Composition |
| Appliances | Electric Water Heater |
| Garage Spaces | 676 |
| Construction Materials | Insulation |
| Year Built | 1976 |
| Levels | Two |
| Property Subtype | Single Family w/ Acreage |
| Tax Year | 2026 |
| Current Use | Recreational |
| Ownership | Fee Simple |
| County | Ada |
| Property Type | Residential |
| Attached Garage | true |
| Subdivision Name | Maryglen Sub |
| Garage Y/N | true |
| Other Structures | Corral(s) |
| Status | Active |
| Directions | Second Drive way on the right with fence up the driveway, after Beacon Light Road heading North |
| ModificationTimestamp | 2026-09-08T18:27:29.200Z |
| High School | Eagle |
| City | Boise |
| High School District | West Ada School District |
| Zoning Description | RR |
| Lot Size Units | Acres |
| Lot Size Square Feet | 237837.6 |
| Carport Y/N | false |
| Listing Terms | Cash |
| Elementary School | Eagle Hills |
| Land Lease Y/N | false |
| Tax Annual Amount | 2000 |
| Middle/Junior High School | Eagle Middle |
| Property Condition | Updated/Remodeled |
| Building Area Units | Square Feet |
| Primary Bedroom Level | Main |
| Living Area Units | Square Feet |
| Standard Status | Active |
| Middle/Junior School District | West Ada School District |
| Elementary School District | West Ada School District |
| Legal Description | Lot 5 Block 2 Maryglen Subd. #1 |
| LeasableAreaUnits | Square Feet |
| Freehold | IDX |
Interior Features
| Interior Amenities | Bed-Master Main Level |
|---|---|
| Flooring | Engineered Vinyl Plank |
| Fireplace Features | Insert |
| Kitchen Level | Upper |
| Air Conditioning Y/N | true |
| Heating Y/N | true |
| Fireplace Y/N | true |
| Above Grade Finished Area | 1344 |
| Total Bedrooms | 5 |
| Below Grade Finished Area | 1344 |
| Living Room Level | Upper |
| Main Level Bedrooms | 3 |
| Main Level Bathrooms | 2 |
| Below Grade Finished Area Unit Type | Square Feet |
| LivingAreaSource | Public Records |
| Below Grade Finished Area Source | Public Records |
| Above Grade Finished Area Source | Public Records |
| Above Grade Finished Area Unit Type | Square Feet |
| Total Baths | 4 |
| Kitchen Area | 286 |
| Kitchen Length | 13 |
| Kitchen Width | 22 |
| Primary on Main | 154 |
| Second Bedroom Length | 11 |
| Second Bedroom Width | 14 |
| Bedroom 3 Area | 120 |
| Bedroom 3 Length | 10 |
| Bedroom 3 Width | 12 |
| Bedroom 4 Area | 182 |
| Bedroom 4 Length | 13 |
| Bedroom 4 Width | 14 |
| Living Room Area | 285 |
| Living Room Length | 15 |
| Living Room Width | 19 |
| Primary Bedroom Area | 270 |
| Primary Bedroom Length | 15 |
| Primary Bedroom Width | 18 |
| Bedroom 5 Width | 13 |
| Bedroom 5 Level | Upper |
| Bedroom 5 Length | 10 |
| Bedroom 5 Area | 130 |
| Bedroom 4 Level | Upper |
| Bedroom 3 Level | Upper |
| Second Bedroom Level | Main |
Exterior Features
| Fencing | Full |
|---|---|
| Parking Features | Attached |
| Lot Features | 5 - 9.9 Acres |
| Water Source | Well |
| Total Parking | 676 |
| Lot Size Area | 5.46 |
| Foundation Details | Slab |
| Building Area Total | 3012 |
| Lot Dimensions | 749.62x322.80 |
| Lot Size Acres | 5.46 |
| Road Surface Type | Paved |
| Other Parking | Garage: 26x26 |
| Covered Spaces | 676 |
| Horse Y/N | true |
Amenities
- Foreclosure
- Views
- Short Sale
- New Construction
- Adult 55+
- Lease To Own
- No HOA Fees
- Furnished
- Primary On Main
- Air Conditioning
- Seller Finance
- Green
- Fixer Upper
- Horse
- Golf
- Fireplace
- Deck
- Garage
- Basement
- Pool
Property vs Single Family Average in 83714
Price
Taxes
Year Built

 The data relating to real estate for sale on this web site comes in part from the IDX Program of the Snake River Regional Multiple Listing Service © 2026.
Information provided is deemed reliable but not guaranteed. All properties are subject to prior sale, change or withdrawal. The information being provided is for consumers personal, non-commercial use and may not be used for any purpose other than to identify prospective properties consumers may be interested in purchasing.
This content
The data relating to real estate for sale on this web site comes in part from the IDX Program of the Snake River Regional Multiple Listing Service © 2026.
Information provided is deemed reliable but not guaranteed. All properties are subject to prior sale, change or withdrawal. The information being provided is for consumers personal, non-commercial use and may not be used for any purpose other than to identify prospective properties consumers may be interested in purchasing.
This content
