
Primary on Main
Address
11469 W Hanks St, Boise, ID
Price
$ 395,000
Property Attributes
- MLS#98999951
- TypeSingle Family
- Listing Status Pending
- CountyAda
- CityBoise
- NeighborhoodSunset Villa Su
- Zip83709
- Style
- Year Built1975
- Taxes$ 941
- Price$ 395,000
- Bedrooms3
- Full Bathrooms1
- Half Bathrooms0
- Sqr Footage1064
- Lot Size0.4 Acres
Data Source:
Intermountain MLS (IMLS)
Property Description
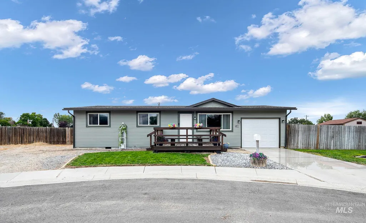
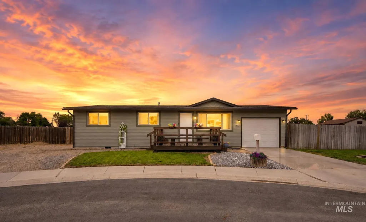
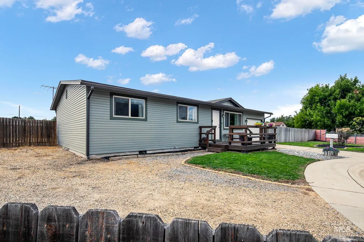
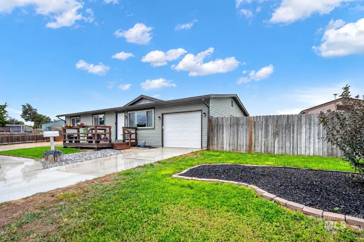
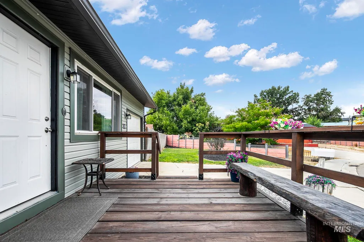
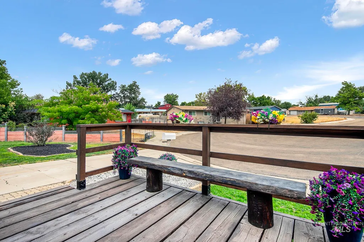
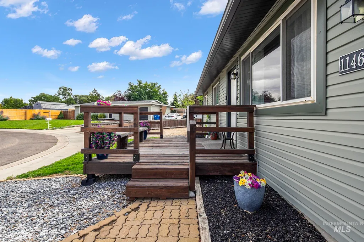
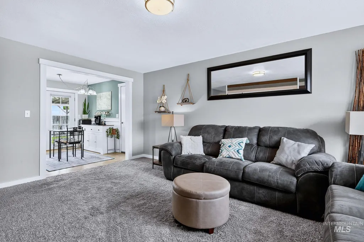
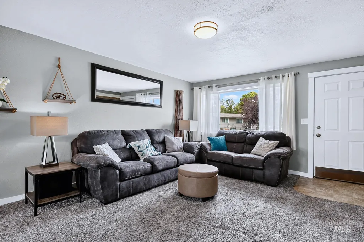
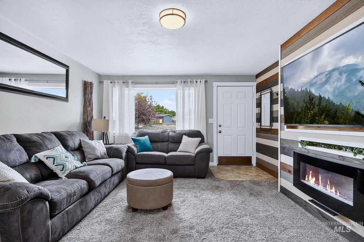
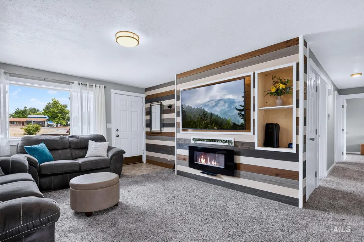
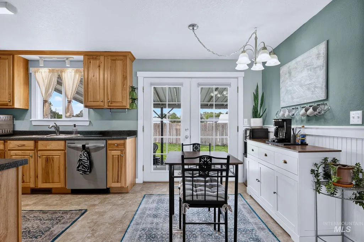
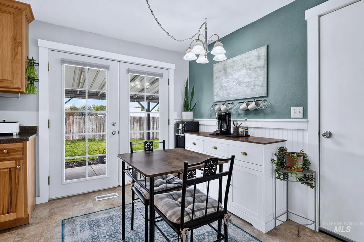
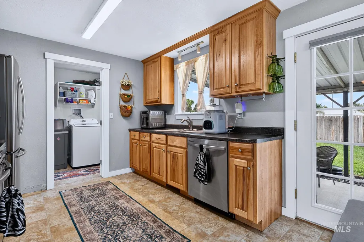
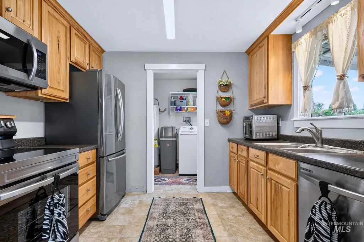
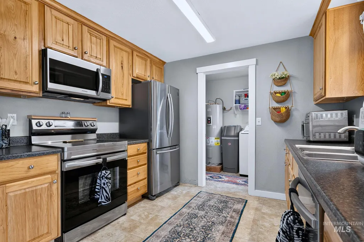
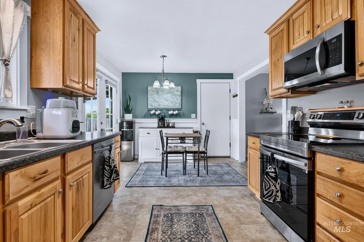
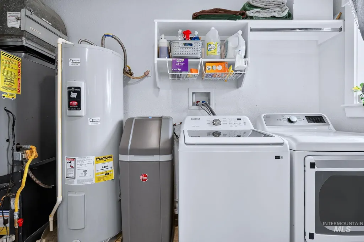
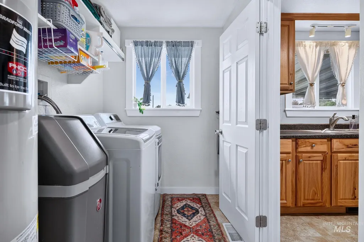
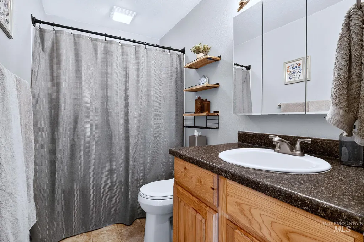
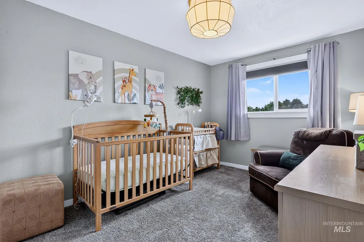
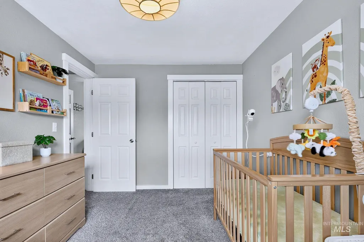
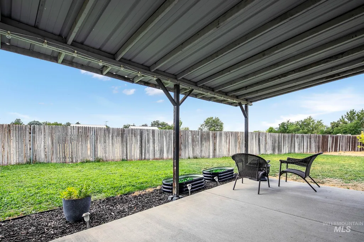
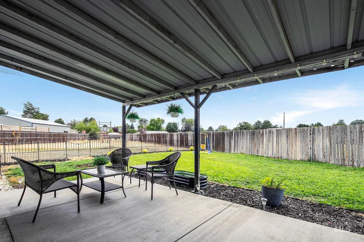
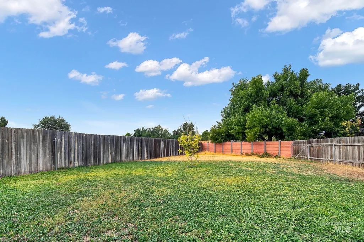
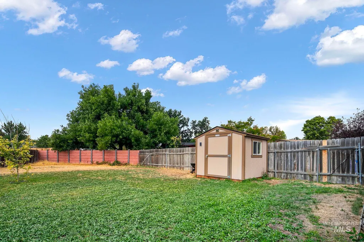
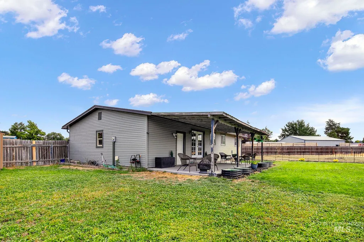
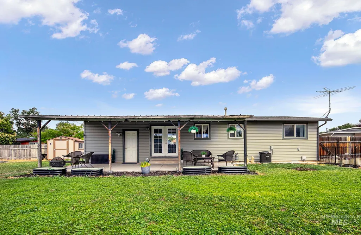
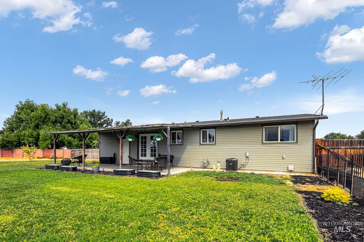
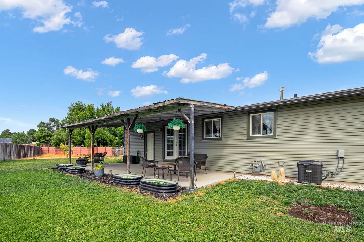
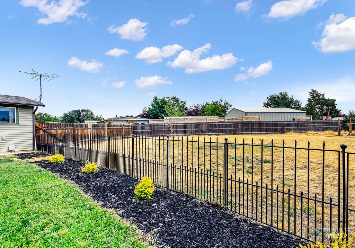
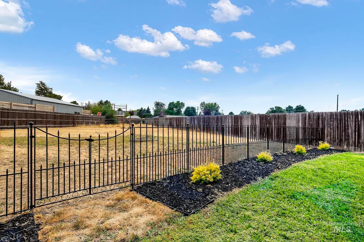
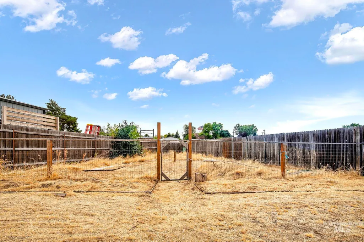
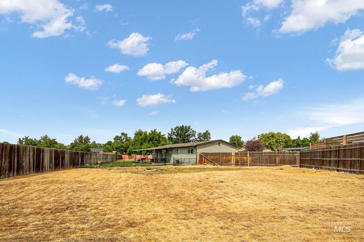
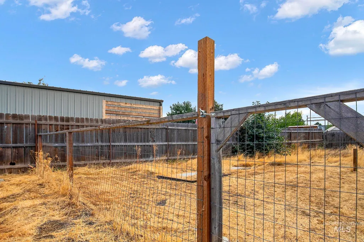
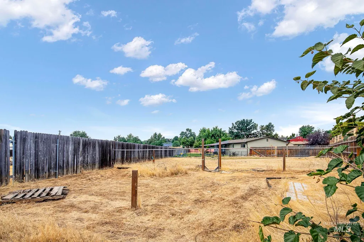
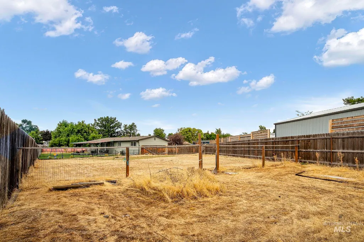
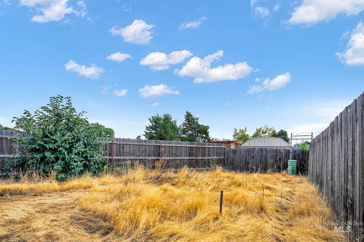
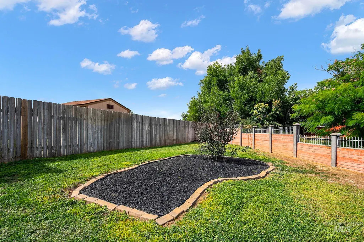
Lots like this are hard to find in Boise! Tucked away on a generous .40-acre lot in a quiet cul-de-sac, this charming single-level home offers the space and flexibility buyers are looking for—RV parking, an expansive yard, no community HOA and room to expand. Whether you envision a garden, additional outdoor living space, a shop or simply more room to enjoy, this oversized lot offers plenty of possibilities. Inside, you'll find a warm and inviting living space highlighted by a beautiful stained-wood accent wall surrounding the electric fireplace. Numerous improvements have been completed inside and out, including full vinyl siding (2022), expanded concrete beneath the back patio (2022), updated water softener (2022) and new water heater (2024). Additional improvements include new blinds throughout, matching kitchen appliances, garage door and opener, garage lighting, gutters, landscaping, deck railing and two sets of deck stairs. The storage shed is included, and the septic system was recently pumped. Enjoy summer BBQs on the patio, evenings around the fireplace or simply the freedom of having nearly half an acre right in Boise. With RV parking and extra parking space, no community HOA and room to make the property your own, the possibilities here are as impressive as the lot itself.
| Elementary School | Middle School | High School |
|---|---|---|
| Lake Hazel Elementary School | Lake Hazel Middle School | Mountain View High School |
| Price History | |
|---|---|
| 9/6/2026 | Listed $395,000 |
General Features
| Sewer | Septic Tank |
|---|---|
| Heating | Electric |
| Cooling | Central Air |
| Utilities | Cable Connected |
| Roof | Composition |
| Appliances | Electric Water Heater |
| Garage Spaces | 1 |
| Patio/Porch Features | Covered Patio/Deck |
| Construction Materials | Frame |
| Year Built | 1975 |
| Levels | One |
| Property Subtype | Single Family Residence |
| Tax Year | 2025 |
| Current Use | Single Family |
| Ownership | Fee Simple,Fractional Ownership: No |
| County | Ada |
| Property Type | Residential |
| Attached Garage | true |
| Subdivision Name | Sunset Villa Su |
| Garage Y/N | true |
| Other Structures | Storage Shed |
| Status | Pending |
| Directions | S on Cloverdale, E on Columbia, N on Valley Heights, W on Hanks |
| ModificationTimestamp | 2026-09-09T22:08:26.100Z |
| High School | Mountain View |
| City | Boise |
| High School District | West Ada School District |
| Zoning Description | Ada County-R2 |
| Lot Size Units | Acres |
| Lot Size Square Feet | 17424 |
| Carport Y/N | false |
| Listing Terms | Cash |
| Elementary School | Lake Hazel |
| Land Lease Y/N | false |
| Tax Annual Amount | 941.4 |
| Middle/Junior High School | Lake Hazel |
| Property Condition | Updated/Remodeled |
| Virtual Tour | https://order.cygilbert.com/sites/rbvaggby/unbranded |
| Building Area Units | Square Feet |
| Primary Bedroom Level | Main |
| Living Area Units | Square Feet |
| Standard Status | Pending |
| Middle/Junior School District | West Ada School District |
| Elementary School District | West Ada School District |
| Virtual Tour | https://order.cygilbert.com/sites/11469-w-hanks-st-boise-id-83709-28625177/branded |
| Legal Description | Lot 4 in Block 11 of Sunset Villa No. 6 Subdivision, according to the official plat thereof, filed in Book 34 of Plats at Pages 2098 and 2099, records of Ada County, Idaho. |
| LeasableAreaUnits | Square Feet |
| Freehold | IDX |
Interior Features
| Interior Amenities | Bed-Master Main Level |
|---|---|
| Flooring | Carpet |
| Total Fireplaces | 1 |
| Fireplace Features | One |
| Kitchen Level | Main |
| Air Conditioning Y/N | true |
| Heating Y/N | true |
| Fireplace Y/N | true |
| Above Grade Finished Area | 1064 |
| Total Bedrooms | 3 |
| Living Room Level | Main |
| Main Level Bedrooms | 3 |
| Main Level Bathrooms | 1 |
| Below Grade Finished Area Unit Type | Square Feet |
| LivingAreaSource | Public Records |
| Below Grade Finished Area Source | Public Records |
| Above Grade Finished Area Source | Public Records |
| Above Grade Finished Area Unit Type | Square Feet |
| Total Baths | 1 |
| Kitchen Area | 80 |
| Kitchen Length | 10 |
| Kitchen Width | 8 |
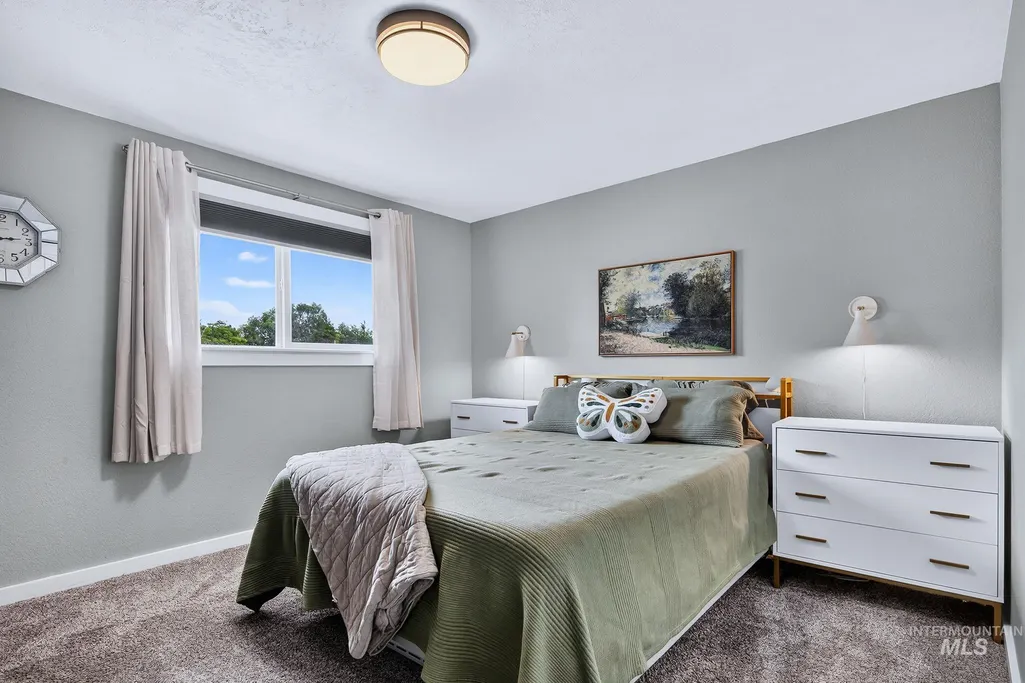
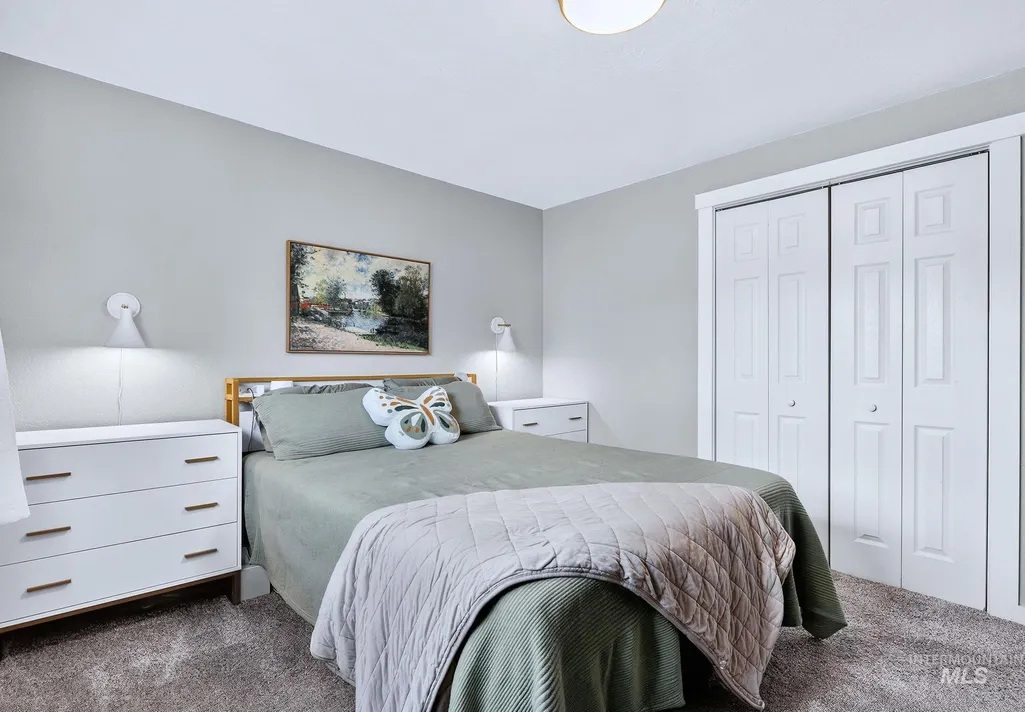
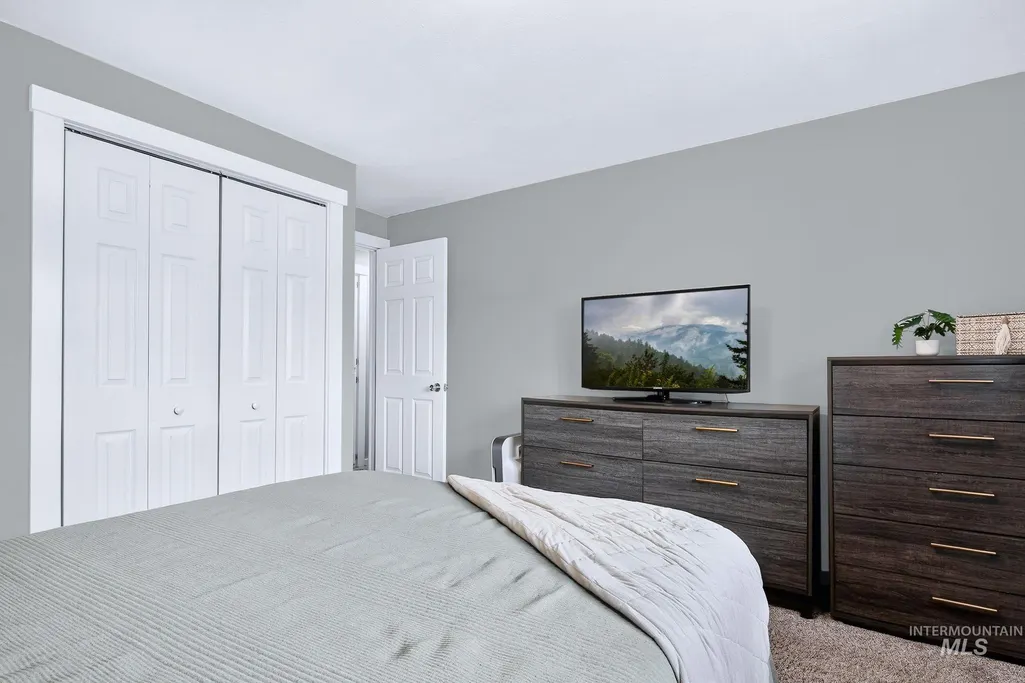
| Primary on Main | 117 |
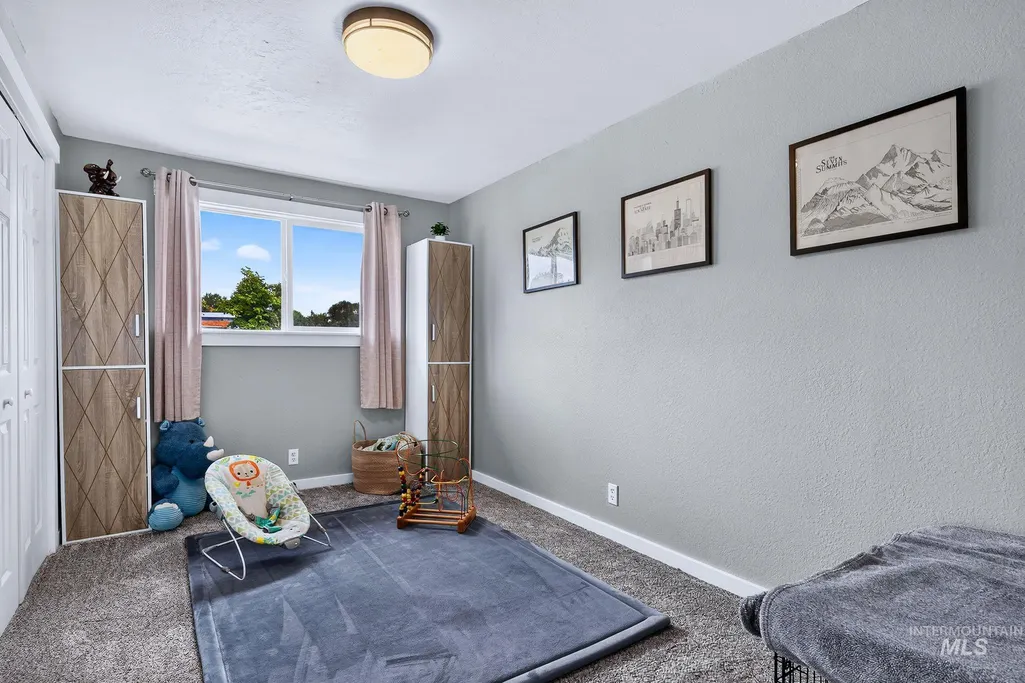
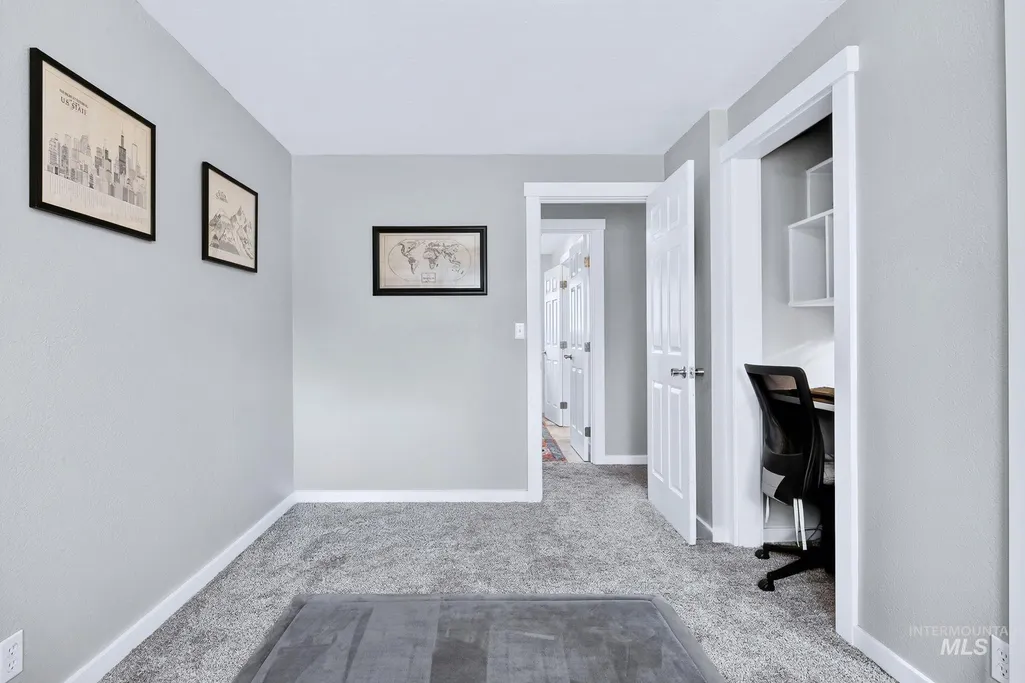
| Second Bedroom Length | 13 |
| Second Bedroom Width | 9 |
| Bedroom 3 Area | 104 |
| Bedroom 3 Length | 13 |
| Bedroom 3 Width | 8 |
| Living Room Area | 208 |
| Living Room Length | 16 |
| Living Room Width | 13 |
| Primary Bedroom Area | 156 |
| Primary Bedroom Length | 13 |
| Primary Bedroom Width | 12 |
| Bedroom 3 Level | Main |
| Second Bedroom Level | Main |
Exterior Features
| Fencing | Partial |
|---|---|
| Parking Features | Attached |
| Lot Features | 10000 SF - .49 AC |
| Water Source | City Service |
| Total Parking | 1 |
| Lot Size Area | 0.4 |
| Foundation Details | Crawl Space |
| Building Area Total | 1064 |
| Lot Size Acres | 0.4 |
| Road Surface Type | Paved |
| Other Parking | Garage: 27x11 |
| Covered Spaces | 1 |
| Road Frontage Type | Public Road |
Amenities
- Foreclosure
- Views
- Short Sale
- New Construction
- Adult 55+
- Lease To Own
- No HOA Fees
- Furnished
- Primary On Main
- Air Conditioning
- Seller Finance
- Green
- Fixer Upper
- Horse
- Golf
- Fireplace
- Deck
- Garage
- Basement
- Pool
Property vs Single Family Average in 83709
Price
Taxes
Year Built

 The data relating to real estate for sale on this web site comes in part from the IDX Program of the Snake River Regional Multiple Listing Service © 2026.
Information provided is deemed reliable but not guaranteed. All properties are subject to prior sale, change or withdrawal. The information being provided is for consumers personal, non-commercial use and may not be used for any purpose other than to identify prospective properties consumers may be interested in purchasing.
This content
The data relating to real estate for sale on this web site comes in part from the IDX Program of the Snake River Regional Multiple Listing Service © 2026.
Information provided is deemed reliable but not guaranteed. All properties are subject to prior sale, change or withdrawal. The information being provided is for consumers personal, non-commercial use and may not be used for any purpose other than to identify prospective properties consumers may be interested in purchasing.
This content
