
Open House Sun, Sep 13th 01:00 PM - 04:00 PM - Primary on Main
Address
2461 S Swallowtail Lane, Boise, ID
Price
$ 775,000
Property Attributes
- MLS#99000200
- TypeSingle Family
- Listing Status Active
- CountyAda
- CityBoise
- NeighborhoodSpring Meadow 1
- Zip83706
- Style
- Year Built1989
- Taxes$ 4768
- Price$ 775,000
- Bedrooms3
- Full Bathrooms2
- Half Bathrooms0
- Sqr Footage1765
- Lot Size0.14 Acres
Data Source:
Intermountain MLS (IMLS)
Property Description
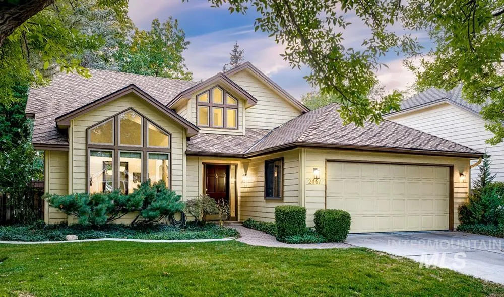
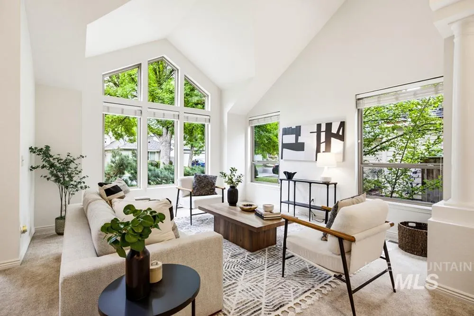
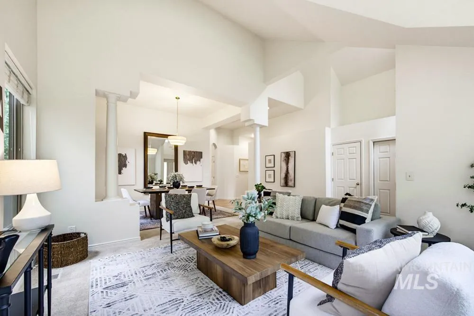
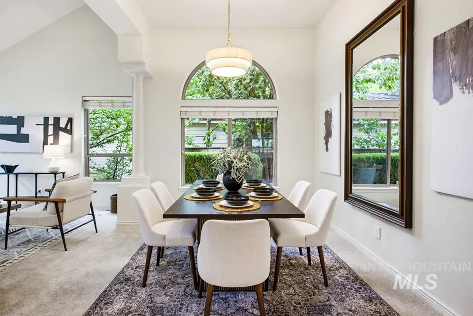
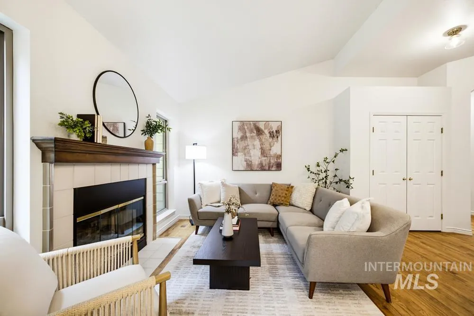
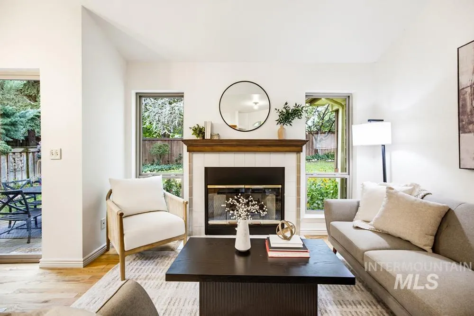
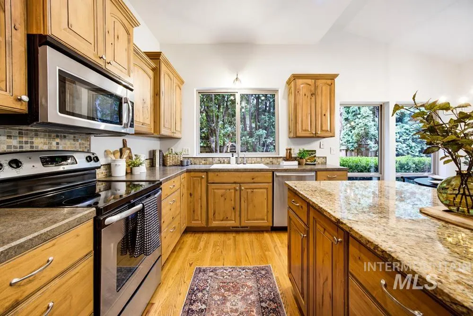
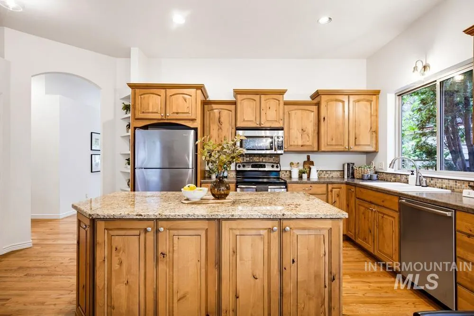
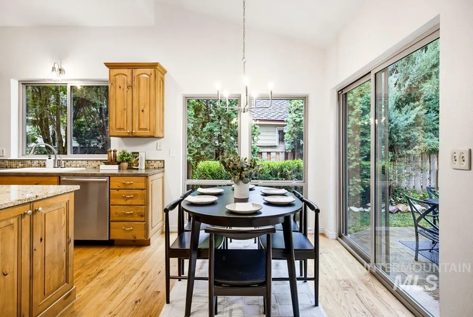
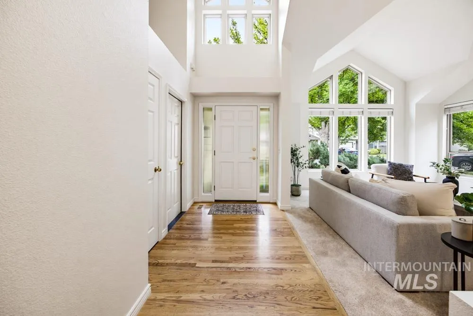
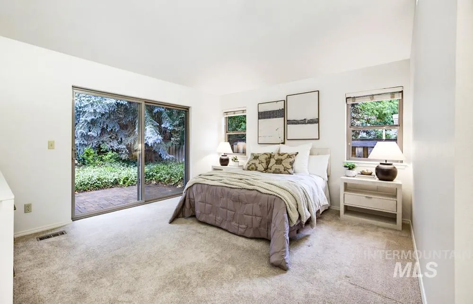
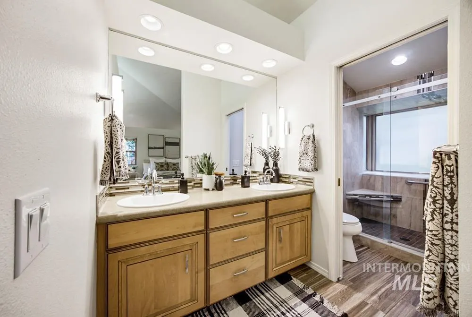
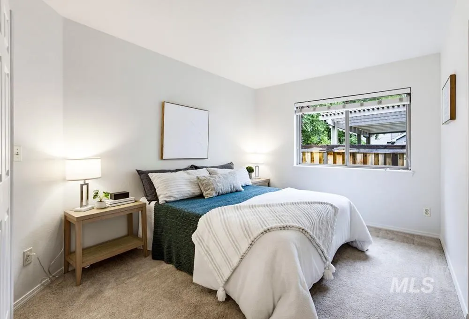
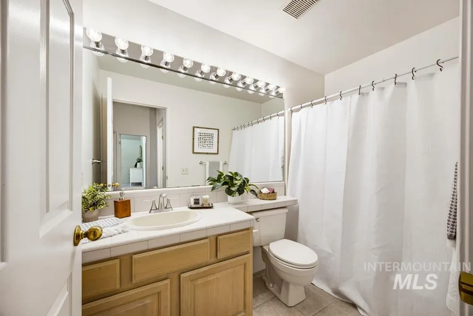
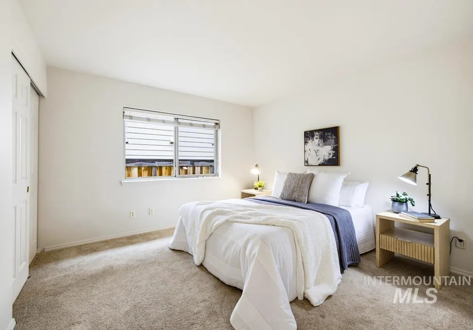
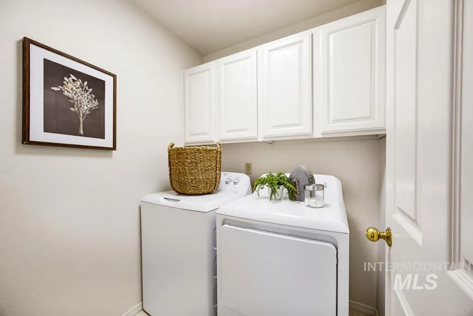
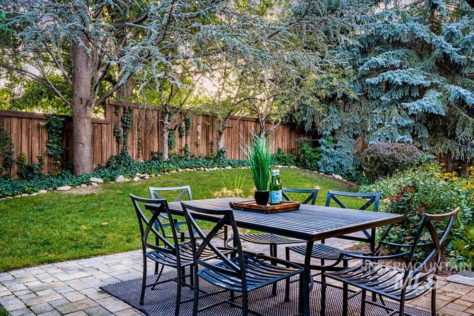
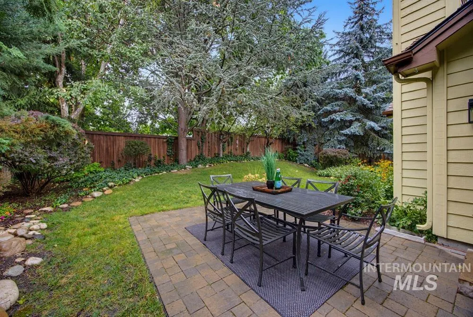
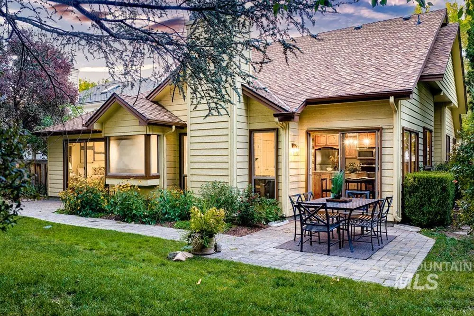
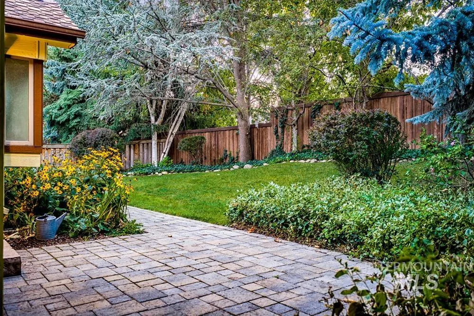
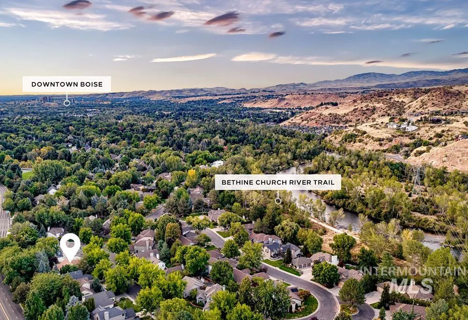
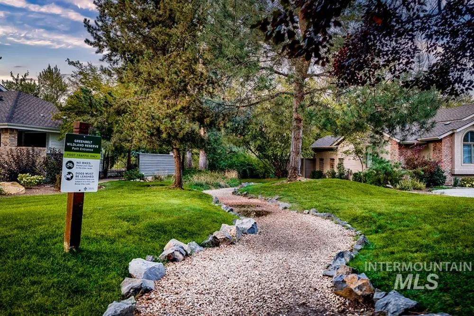
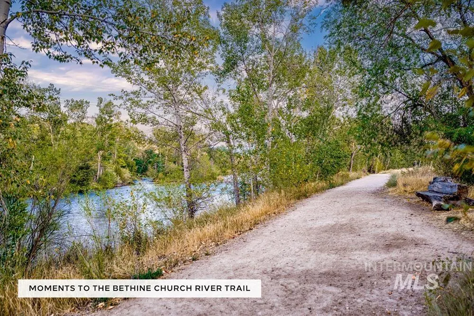
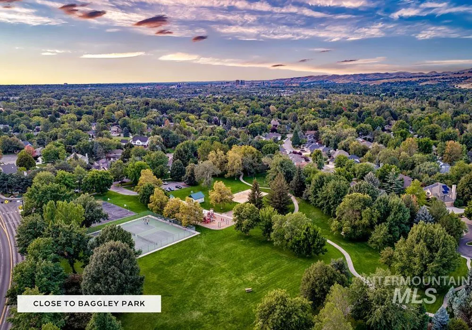
An elegant single-level home in popular Spring Meadow – with neighborhood access to the greenbelt and the Boise River! Enjoy the best of Boise living, within a leisurely stroll or drive to Bown Crossing for coffee or dining, and just a few minutes from downtown & St Luke’s. This adored residence has been home to only two owners. Beautifully maintained and updated, the entry invites you to a light-filled interior with large windows, fresh paint, neutral carpet & lovely hardwood floors. Formal living & dining rooms provide space for entertaining & holiday hosting. A remodeled kitchen is the heart of the home and features generous prep space, stainless steel appliances & upgraded cabinetry. Abundant windows & a sliding glass door provide views of the lush & lovely backyard with patio space for dining or entertaining. The spacious primary bedroom includes a remodeled bathroom suite & walk-in closet -- the bedroom opens directly to a private patio, perfect for slow mornings with the newspaper or cool evenings as the sun sets. Two additional bedrooms offer flexibility for guests, den or office. Comfortable & cozy interiors and a lovely backyard retreat – all surrounded by shade trees, pops of colorful flowers, and a tall backyard fence for privacy. Don’t miss neighborhood access to Baggley Park for tennis and play space, and enjoy access to miles of greenbelt in both directions!
| Elementary School | Middle School | High School |
|---|---|---|
| Riverside Elementary School | East Jr Middle School | Timberline (Boise) High School |
| Price History | |
|---|---|
| 9/9/2026 | Listed $775,000 |
General Features
| Heating | Forced Air |
|---|---|
| Cooling | Central Air |
| Utilities | Sewer Connected |
| Roof | Composition |
| Appliances | Gas Water Heater |
| HOA Fee | 350 |
| Garage Spaces | 2 |
| Construction Materials | Frame |
| Year Built | 1989 |
| Levels | One |
| Property Subtype | Single Family Residence |
| Tax Year | 2025 |
| Current Use | Single Family |
| Ownership | Fee Simple |
| Accessibility | Bathroom Bars |
| Assoc Fee Paid Per | Quarterly |
| County | Ada |
| Property Type | Residential |
| HOA | true |
| Attached Garage | true |
| Subdivision Name | Spring Meadow 1 |
| Garage Y/N | true |
| Status | Active |
| Directions | Broadway, E Parkcenter Blvd, L Spring Meadow Ln, R Swallowtail Ln |
| ModificationTimestamp | 2026-09-12T06:01:13.600Z |
| High School | Timberline (Boise) |
| City | Boise |
| High School District | Boise School District #1 |
| Lot Size Units | Acres |
| Lot Size Square Feet | 6098.4 |
| Carport Y/N | false |
| Listing Terms | Cash |
| Elementary School | Riverside |
| Land Lease Y/N | false |
| Tax Annual Amount | 4768.6 |
| Middle/Junior High School | East Jr |
| Property Condition | Updated/Remodeled |
| Virtual Tour | https://www.tourfactory.com/idxr3251109 |
| Building Area Units | Square Feet |
| Primary Bedroom Level | Main |
| Living Area Units | Square Feet |
| Standard Status | Active |
| Middle/Junior School District | Boise School District #1 |
| Elementary School District | Boise School District #1 |
| Virtual Tour | https://www.tourfactory.com/3251109 |
| Legal Description | See Attached Exhibit A |
| LeasableAreaUnits | Square Feet |
| Freehold | IDX |
Interior Features
| Interior Amenities | Bath-Master |
|---|---|
| Flooring | Hardwood |
| Fireplace Features | Gas |
| Kitchen Level | Main |
| Air Conditioning Y/N | true |
| Heating Y/N | true |
| Fireplace Y/N | true |
| Above Grade Finished Area | 1765 |
| Total Bedrooms | 3 |
| Living Room Level | Main |
| Main Level Bedrooms | 3 |
| Main Level Bathrooms | 2 |
| Below Grade Finished Area Unit Type | Square Feet |
| LivingAreaSource | Public Records |
| Below Grade Finished Area Source | Public Records |
| Above Grade Finished Area Source | Public Records |
| Above Grade Finished Area Unit Type | Square Feet |
| Total Baths | 2 |
| Kitchen Area | 153 |
| Kitchen Length | 17 |
| Kitchen Width | 9 |
| Primary on Main | 110 |
| Second Bedroom Length | 11 |
| Second Bedroom Width | 10 |
| Bedroom 3 Area | 132 |
| Bedroom 3 Length | 12 |
| Bedroom 3 Width | 11 |
| Dining Room Area | 12 |
| Dining Room Width | 10 |
| Living Room Area | 210 |
| Living Room Length | 14 |
| Living Room Width | 15 |
| Primary Bedroom Area | 240 |
| Primary Bedroom Length | 15 |
| Primary Bedroom Width | 16 |
| Dining Room Level | Main |
| Dining Room Area | 120 |
| Bedroom 3 Level | Main |
| Second Bedroom Level | Main |
Exterior Features
| Fencing | Partial |
|---|---|
| Parking Features | Attached |
| Lot Features | Standard Lot 6000-9999 SF |
| Water Source | City Service |
| Total Parking | 2 |
| Lot Size Area | 0.14 |
| Foundation Details | Crawl Space |
| Building Area Total | 1765 |
| Lot Size Acres | 0.14 |
| Covered Spaces | 2 |
Amenities
- Foreclosure
- Views
- Short Sale
- New Construction
- Adult 55+
- Lease To Own
- No HOA Fees
- Furnished
- Primary On Main
- Air Conditioning
- Seller Finance
- Green
- Fixer Upper
- Horse
- Golf
- Fireplace
- Deck
- Garage
- Basement
- Pool
Property vs Single Family Average in 83706
Price
Taxes
Year Built

 The data relating to real estate for sale on this web site comes in part from the IDX Program of the Snake River Regional Multiple Listing Service © 2026.
Information provided is deemed reliable but not guaranteed. All properties are subject to prior sale, change or withdrawal. The information being provided is for consumers personal, non-commercial use and may not be used for any purpose other than to identify prospective properties consumers may be interested in purchasing.
This content
The data relating to real estate for sale on this web site comes in part from the IDX Program of the Snake River Regional Multiple Listing Service © 2026.
Information provided is deemed reliable but not guaranteed. All properties are subject to prior sale, change or withdrawal. The information being provided is for consumers personal, non-commercial use and may not be used for any purpose other than to identify prospective properties consumers may be interested in purchasing.
This content
