
Primary on Main
Address
510 N Bacon Dr, Boise, ID
Price
$ 929,900
Property Attributes
- MLS#99000314
- TypeSingle Family
- Listing Status Active
- CountyAda
- CityBoise
- NeighborhoodWarm Springs Pa
- Zip83712
- Style
- Year Built1950
- Taxes$ 4836
- Price$ 929,900
- Bedrooms4
- Full Bathrooms3
- Half Bathrooms0
- Sqr Footage2251
- Lot Size0.198 Acres
Data Source:
Intermountain MLS (IMLS)
Property Description
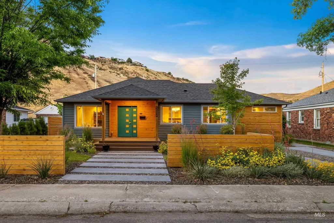
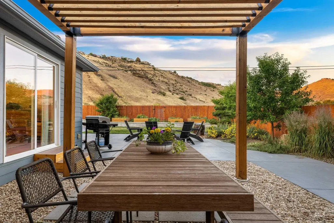
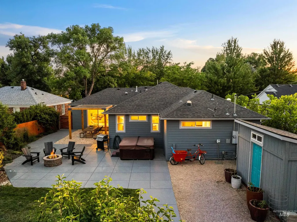
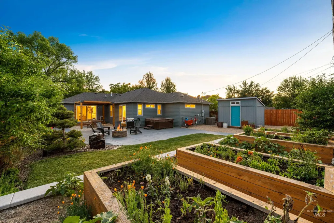
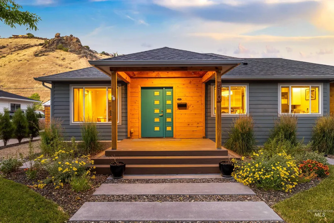
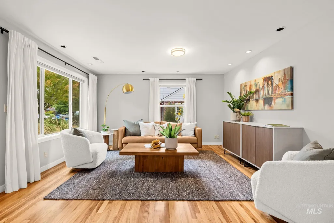
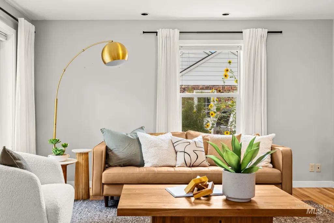
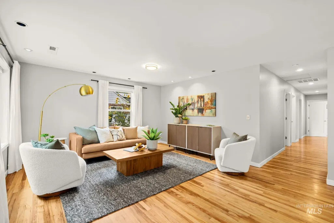
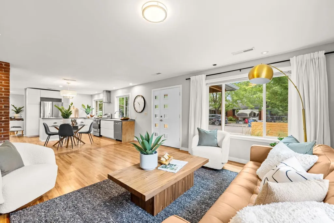
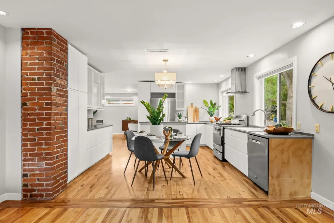
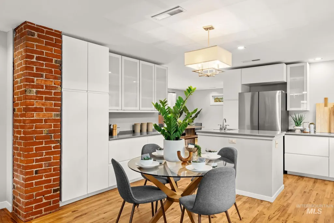
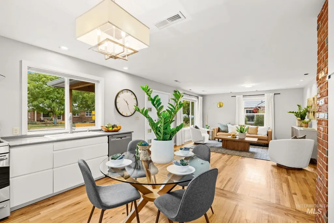
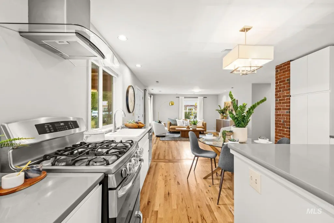
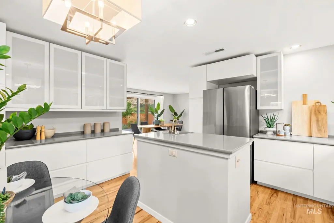
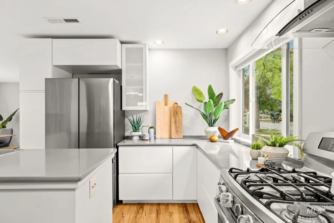
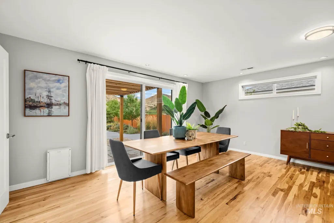
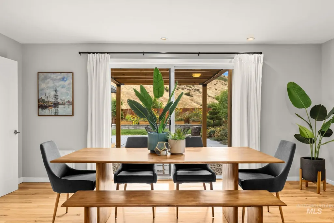
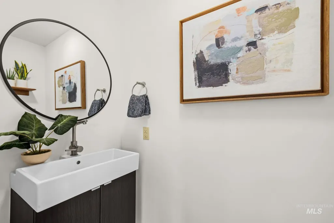
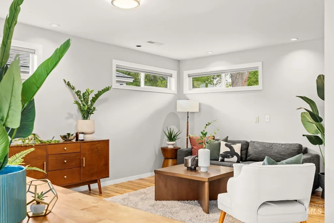
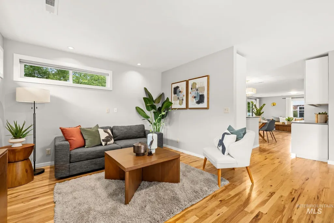
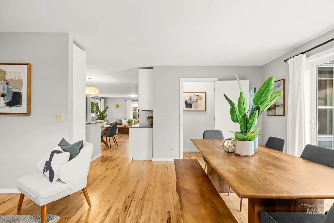
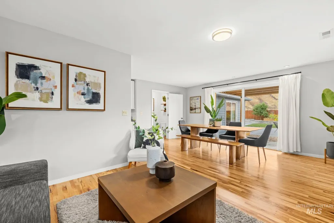
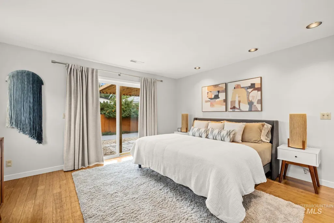
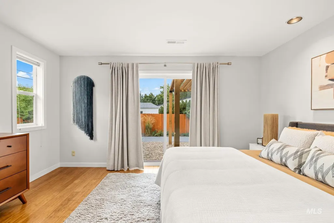
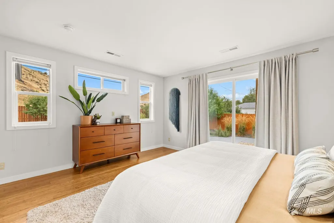
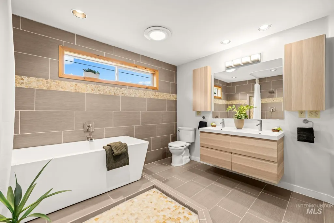
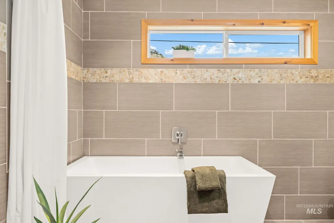
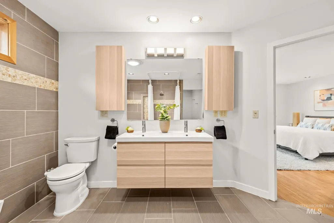
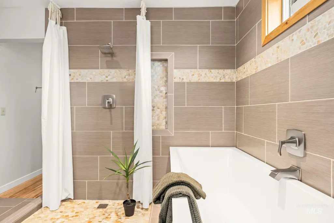
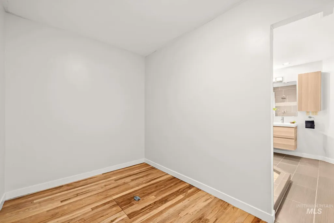
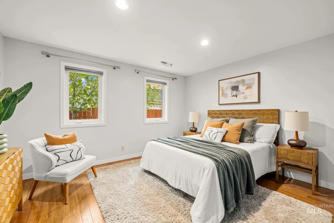
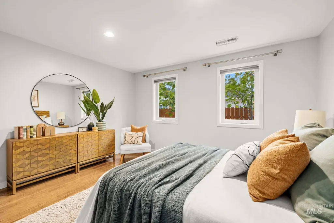
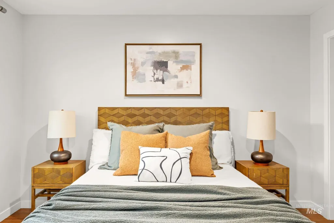
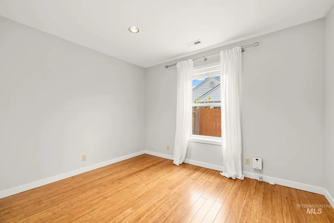
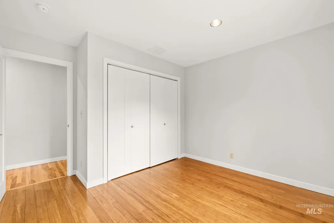
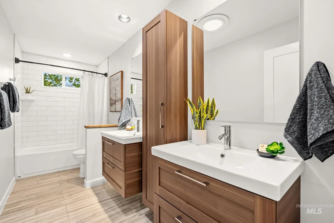
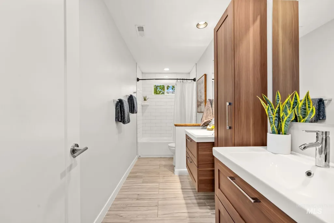
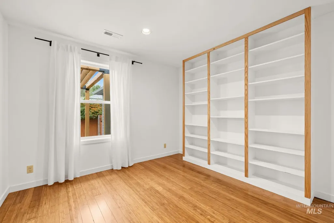
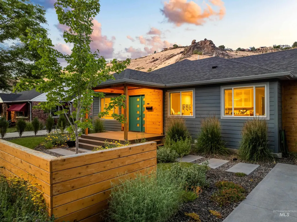
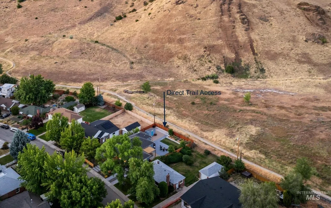
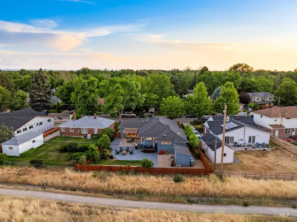
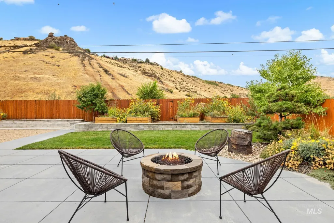
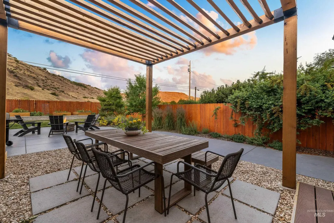
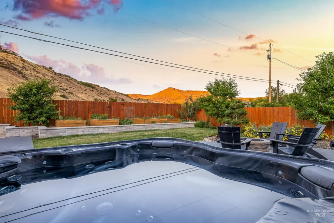
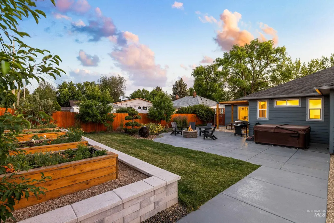
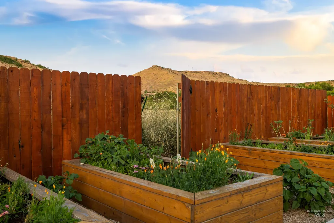
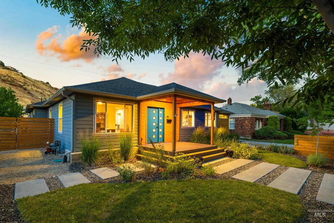
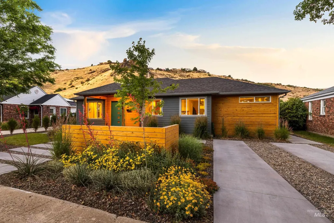
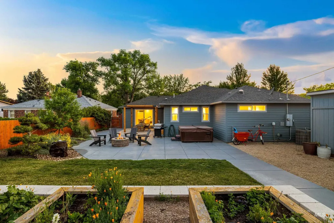
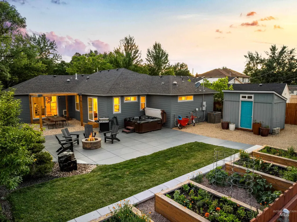
Everyone wants to live on Bacon Drive—and this one is unforgettable. Set against the Boise Foothills with views of Table Rock and direct trail access from the backyard, this captivating single-level home pairs mid-century style with an extraordinary East Boise setting. Thoughtfully stewarded by each owner, the home underwent an extensive 2015 rebuild and expansion, bringing modern systems (all plumbing and electrical and roof updated) and function to its classic ranch architecture. Inside, refinished wood floors flow through bright, open living spaces, while multiple living and dining areas create an ideal balance of connection and cozy places to retreat. The sleek kitchen anchors the heart of the home, and four true bedrooms include an en suite primary with a spa-inspired bath and seamless connection to the outdoors. The current owners enlisted a landscape architect to completely reimagine the grounds, creating exceptional spaces to dine, garden, play and gather—from the pergola-covered patio to the firepit, lawn and raised garden beds. Beyond the gate: foothills trails and protected open space. Minutes to the Greenbelt, Roosevelt Market, Natatorium, Warm Springs Golf Course and downtown. New furnace 2026. A rare convergence of architecture, landscape and location.
| Elementary School | Middle School | High School |
|---|---|---|
| Adams Elementary School | North Jr Middle School | Boise High School |
| Price History | |
|---|---|
| 9/10/2026 | Listed $929,900 |
General Features
| Heating | Forced Air |
|---|---|
| Cooling | Central Air |
| Utilities | Sewer Connected |
| Roof | Composition |
| Appliances | Gas Water Heater |
| Patio/Porch Features | Covered Patio/Deck |
| Construction Materials | Wood Siding |
| Year Built | 1950 |
| Levels | One |
| Property Subtype | Single Family Residence |
| Tax Year | 2025 |
| Current Use | Single Family |
| Ownership | Fee Simple |
| County | Ada |
| Property Type | Residential |
| Subdivision Name | Warm Springs Pa |
| Garage Y/N | false |
| Other Structures | Storage Shed |
| Status | Active |
| Directions | From Broadway, E on Warm Springs, N on Hot Springs, W. Hillview, E. Bacon Drive. Road signs may say road closed but home IS still accessible. |
| ModificationTimestamp | 2026-09-13T06:01:03.200Z |
| High School | Boise |
| City | Boise |
| High School District | Boise School District #1 |
| Zoning Description | R-1C |
| Lot Size Units | Acres |
| Lot Size Square Feet | 8624.88 |
| Listing Terms | Cash |
| Spa Features | Hot Tub/Spa |
| Elementary School | Adams |
| Land Lease Y/N | false |
| Tax Annual Amount | 4836.94 |
| Middle/Junior High School | North Jr |
| Virtual Tour | https://www.tourfactory.com/idxr3252129 |
| Building Area Units | Square Feet |
| Primary Bedroom Level | Main |
| Living Area Units | Square Feet |
| Standard Status | Active |
| Middle/Junior School District | Boise School District #1 |
| Elementary School District | Boise School District #1 |
| Virtual Tour | https://www.tourfactory.com/3252129 |
| Legal Description | Lot 5 Blk 5 Warm Springs Park #94070595 |
| LeasableAreaUnits | Square Feet |
| Freehold | IDX |
Interior Features
| Interior Amenities | Bath-Master |
|---|---|
| Flooring | Hardwood |
| Kitchen Level | Main |
| Air Conditioning Y/N | true |
| Heating Y/N | true |
| Fireplace Y/N | false |
| Above Grade Finished Area | 2251 |
| Total Bedrooms | 4 |
| Living Room Level | Main |
| Main Level Bedrooms | 4 |
| Main Level Bathrooms | 2 |
| Below Grade Finished Area Unit Type | Square Feet |
| LivingAreaSource | Public Records |
| Below Grade Finished Area Source | Public Records |
| Above Grade Finished Area Source | Public Records |
| Above Grade Finished Area Unit Type | Square Feet |
| Total Baths | 3 |
| Kitchen Area | 182 |
| Kitchen Length | 13 |
| Kitchen Width | 14 |
| Primary on Main | 154 |
| Second Bedroom Length | 14 |
| Second Bedroom Width | 11 |
| Bedroom 3 Area | 99 |
| Bedroom 3 Length | 11 |
| Bedroom 3 Width | 9 |
| Bedroom 4 Area | 99 |
| Bedroom 4 Length | 11 |
| Bedroom 4 Width | 9 |
| Family Room Area | 220 |
| Family Room Length | 20 |
| Living Room Area | 252 |
| Living Room Length | 18 |
| Living Room Width | 14 |
| Primary Bedroom Area | 182 |
| Primary Bedroom Length | 14 |
| Primary Bedroom Width | 13 |
| Family Room Width | 11 |
| Family Room Level | Main |
| Bedroom 4 Level | Main |
| Bedroom 3 Level | Main |
| Second Bedroom Level | Main |
Exterior Features
| Fencing | Full |
|---|---|
| Parking Features | Finished Driveway |
| Lot Features | Standard Lot 6000-9999 SF |
| Water Source | City Service |
| Lot Size Area | 0.198 |
| Building Area Total | 2251 |
| Lot Size Acres | 0.198 |
| Road Surface Type | Paved |
Amenities
- Foreclosure
- Views
- Short Sale
- New Construction
- Adult 55+
- Lease To Own
- No HOA Fees
- Furnished
- Primary On Main
- Air Conditioning
- Seller Finance
- Green
- Fixer Upper
- Horse
- Golf
- Fireplace
- Deck
- Garage
- Basement
- Pool
Property vs Single Family Average in 83712
Price
Taxes
Year Built

 The data relating to real estate for sale on this web site comes in part from the IDX Program of the Snake River Regional Multiple Listing Service © 2026.
Information provided is deemed reliable but not guaranteed. All properties are subject to prior sale, change or withdrawal. The information being provided is for consumers personal, non-commercial use and may not be used for any purpose other than to identify prospective properties consumers may be interested in purchasing.
This content
The data relating to real estate for sale on this web site comes in part from the IDX Program of the Snake River Regional Multiple Listing Service © 2026.
Information provided is deemed reliable but not guaranteed. All properties are subject to prior sale, change or withdrawal. The information being provided is for consumers personal, non-commercial use and may not be used for any purpose other than to identify prospective properties consumers may be interested in purchasing.
This content
