
Primary on Main
Address
9933 W Tudor Dr, Boise, ID
Price
$ 379,000
Property Attributes
- MLS#99000523
- TypeSingle Family
- Listing Status New
- CountyAda
- CityBoise
- NeighborhoodCamelot Sub Ada
- Zip83704
- Style
- Year Built1973
- Taxes$ 1281
- Price$ 379,000
- Bedrooms3
- Full Bathrooms1
- Half Bathrooms0
- Sqr Footage1068
- Lot Size0.2 Acres
Data Source:
Intermountain MLS (IMLS)
Property Description
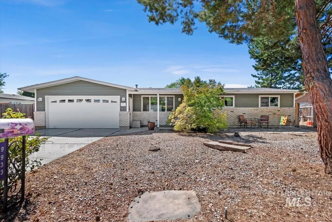
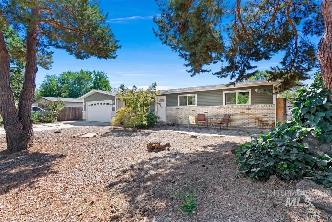
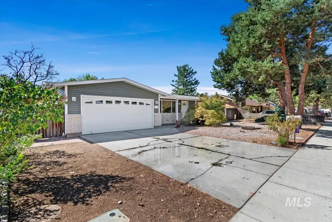
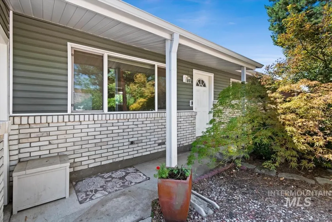
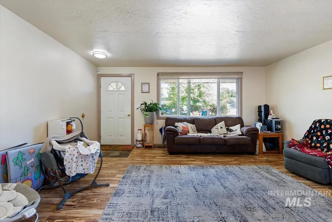
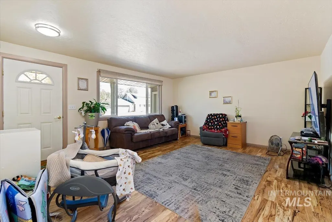
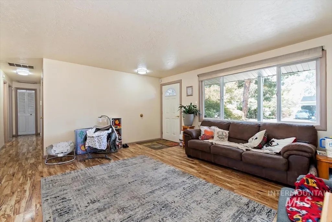
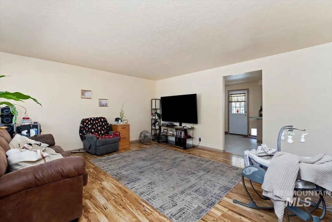
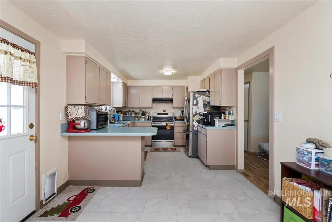
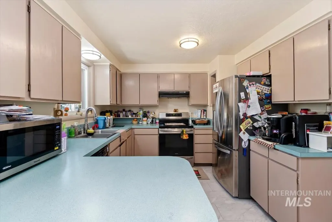
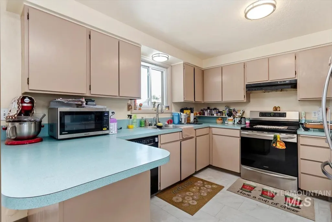
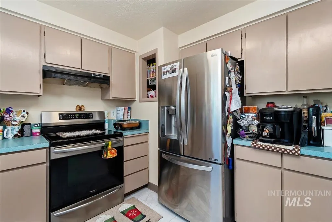
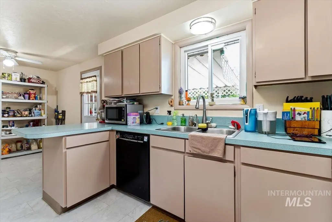
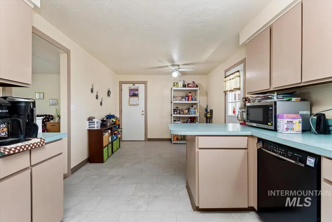
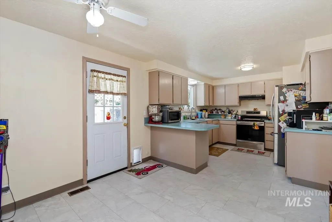
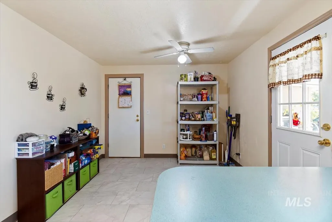
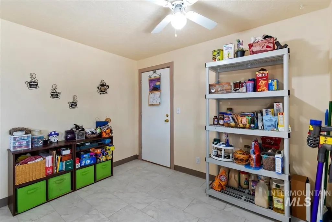
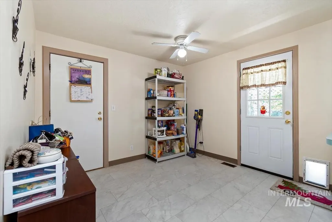
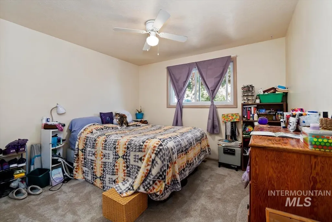
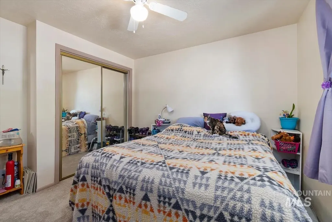
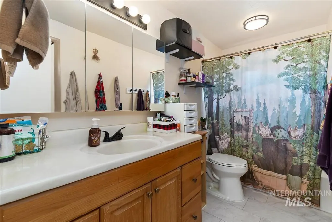
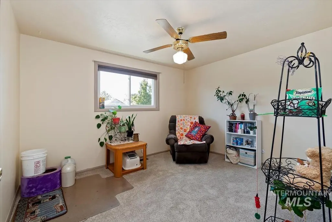
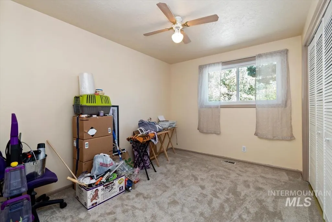
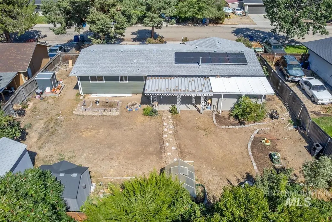
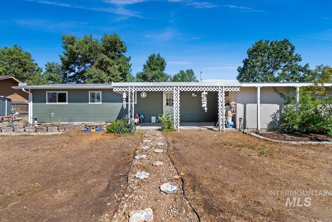
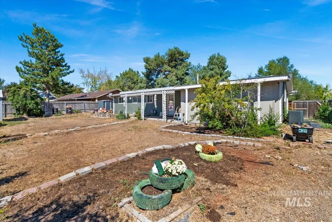
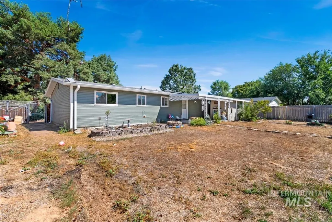
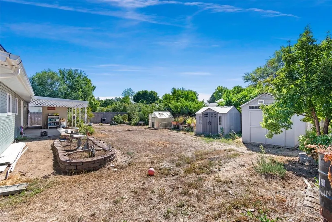
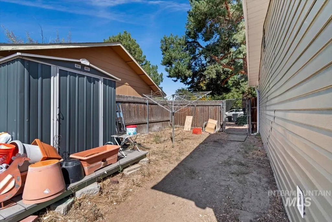
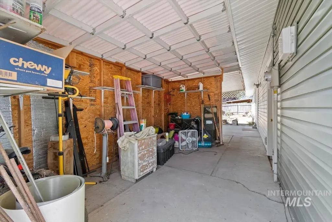
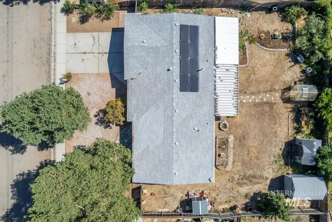
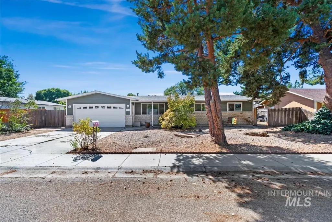
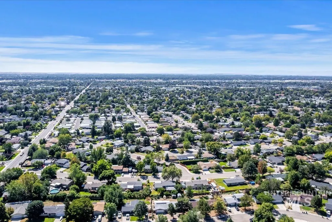
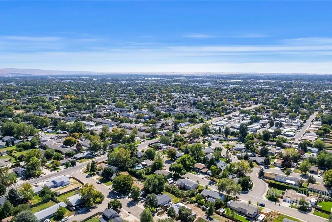
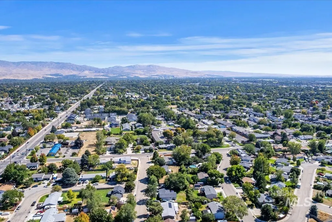
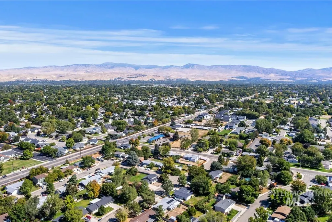
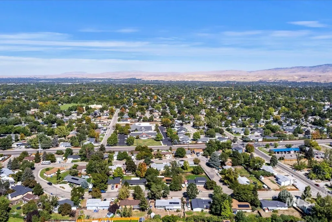
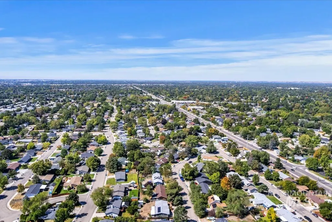
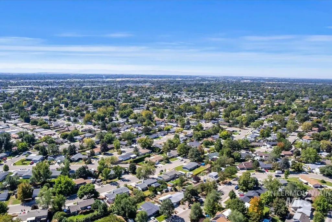
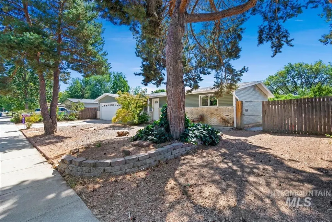
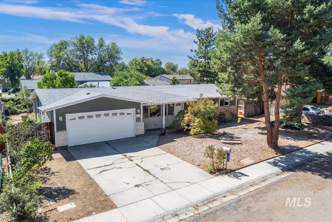
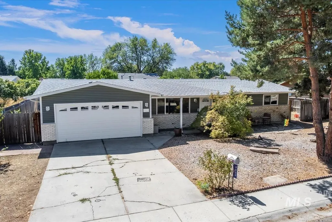
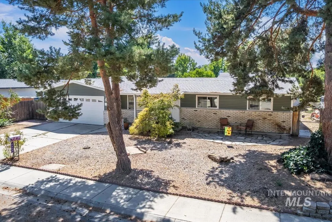
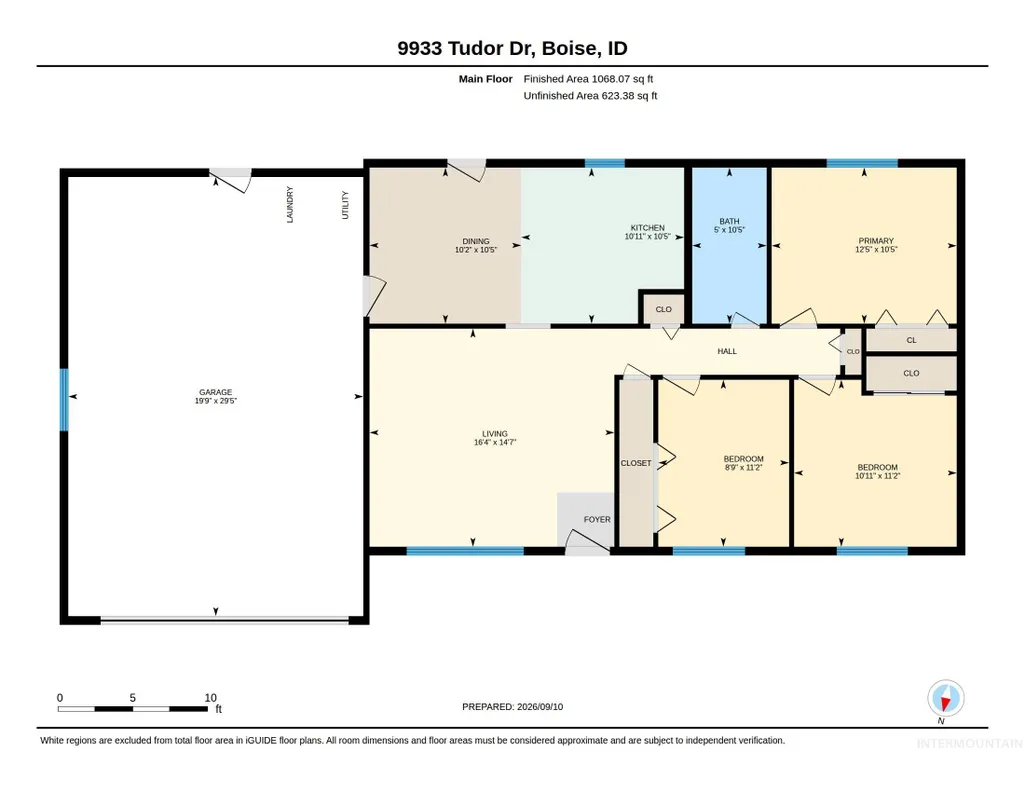
Thoughtful updates, energy efficiency & room for your extras come together in this centrally located home with no HOA! Major improvements include a furnace, air conditioner & water heater installed January 2026, new Champion windows & durable vinyl siding with transferable warranties plus a roof replaced in 2016. Even better, the solar panels are fully paid off with electric bills around $10 during summer & never more than $60 in winter. Inside, fresh paint, updated LVP flooring, modern lighting & ceiling fans create a welcoming feel. Spacious bedrooms provide comfortable retreats while the primary bedroom offers convenient Jack-and-Jill access to the bathroom. The kitchen and dining area feature ceramic tile flooring, stainless-steel appliances, instant hot water, pantry & abundant cabinetry for storage & meal preparation. Outside, mature landscaping & an oversized covered patio provide plenty of room to relax & entertain. Multiple storage sheds & a greenhouse add versatility for gardening, hobbies, tools & equipment. The 20x30 oversized garage provides more usable space while the oversized lot allows for RV parking with the addition of an RV gate. Conveniently located near shopping, dining, schools & services of all types, this home delivers extensive upgrades, practical flexibility & long-term value inside & out! Tour now by clicking the virtual tour link & schedule a tour today!
| Elementary School | Middle School | High School |
|---|---|---|
| Summerwind Elementary School | Lowell Scott Middle Middle School | Centennial High School |
| Price History | |
|---|---|
| 9/11/2026 | Listed $379,000 |
General Features
| Heating | Forced Air |
|---|---|
| Cooling | Central Air |
| Utilities | Sewer Connected |
| Roof | Architectural Style |
| Appliances | Gas Water Heater |
| Garage Spaces | 2 |
| Patio/Porch Features | Covered Patio/Deck |
| Construction Materials | Frame |
| Year Built | 1973 |
| Levels | One |
| Property Subtype | Single Family Residence |
| Tax Year | 2025 |
| Current Use | Single Family |
| Ownership | Fee Simple |
| County | Ada |
| Property Type | Residential |
| Attached Garage | true |
| Subdivision Name | Camelot Sub Ada |
| Garage Y/N | true |
| Status | New |
| Directions | Ustick, S Mitchell, W Tudor to property |
| ModificationTimestamp | 2026-09-11T16:34:06.100Z |
| High School | Centennial |
| City | Boise |
| High School District | West Ada School District |
| Zoning Description | R-1C |
| Lot Size Units | Acres |
| Lot Size Square Feet | 8712 |
| Carport Y/N | false |
| Listing Terms | Cash |
| Elementary School | Summerwind |
| Land Lease Y/N | false |
| Tax Annual Amount | 1281.74 |
| Middle/Junior High School | Lowell Scott Middle |
| Virtual Tour | https://unbranded.youriguide.com/9933_tudor_dr_boise_id/ |
| Building Area Units | Square Feet |
| Primary Bedroom Level | Main |
| Living Area Units | Square Feet |
| Standard Status | Active |
| Middle/Junior School District | West Ada School District |
| Elementary School District | West Ada School District |
| Virtual Tour | https://youriguide.com/9933_tudor_dr_boise_id/ |
| Legal Description | Lot 7 Blk 6 Camelot Sub #1 |
| LeasableAreaUnits | Square Feet |
| Freehold | IDX |
Interior Features
| Interior Amenities | Bed-Master Main Level |
|---|---|
| Flooring | Engineered Vinyl Plank |
| Kitchen Level | Main |
| Air Conditioning Y/N | true |
| Heating Y/N | true |
| Fireplace Y/N | false |
| Above Grade Finished Area | 1068 |
| Total Bedrooms | 3 |
| Living Room Level | Main |
| Main Level Bedrooms | 3 |
| Main Level Bathrooms | 1 |
| Below Grade Finished Area Unit Type | Square Feet |
| LivingAreaSource | Public Records |
| Below Grade Finished Area Source | Public Records |
| Above Grade Finished Area Source | Public Records |
| Above Grade Finished Area Unit Type | Square Feet |
| Total Baths | 1 |
| Kitchen Area | 110 |
| Kitchen Length | 11 |
| Kitchen Width | 10 |
| Primary on Main | 99 |
| Second Bedroom Length | 11 |
| Second Bedroom Width | 9 |
| Bedroom 3 Area | 132 |
| Bedroom 3 Length | 12 |
| Bedroom 3 Width | 11 |
| Living Room Area | 240 |
| Living Room Length | 16 |
| Living Room Width | 15 |
| Primary Bedroom Area | 132 |
| Primary Bedroom Length | 12 |
| Primary Bedroom Width | 11 |
| Bedroom 3 Level | Main |
| Second Bedroom Level | Main |
Exterior Features
| Fencing | Wood |
|---|---|
| Parking Features | Attached |
| Lot Features | Standard Lot 6000-9999 SF |
| Water Source | City Service |
| Total Parking | 2 |
| Lot Size Area | 0.2 |
| Foundation Details | Crawl Space |
| Building Area Total | 1068 |
| Lot Dimensions | 107x85 |
| Lot Size Acres | 0.2 |
| Road Surface Type | Paved |
| Other Parking | Garage: To Come,Garage Door: To Come |
| Covered Spaces | 2 |
Amenities
- Foreclosure
- Views
- Short Sale
- New Construction
- Adult 55+
- Lease To Own
- No HOA Fees
- Furnished
- Primary On Main
- Air Conditioning
- Seller Finance
- Green
- Fixer Upper
- Horse
- Golf
- Fireplace
- Deck
- Garage
- Basement
- Pool
Property vs Single Family Average in 83704
Price
Taxes
Year Built

 The data relating to real estate for sale on this web site comes in part from the IDX Program of the Snake River Regional Multiple Listing Service © 2026.
Information provided is deemed reliable but not guaranteed. All properties are subject to prior sale, change or withdrawal. The information being provided is for consumers personal, non-commercial use and may not be used for any purpose other than to identify prospective properties consumers may be interested in purchasing.
This content
The data relating to real estate for sale on this web site comes in part from the IDX Program of the Snake River Regional Multiple Listing Service © 2026.
Information provided is deemed reliable but not guaranteed. All properties are subject to prior sale, change or withdrawal. The information being provided is for consumers personal, non-commercial use and may not be used for any purpose other than to identify prospective properties consumers may be interested in purchasing.
This content
